

15405 Cherry Lane, Oak Forest, Illinois 60452
Sorry, we are updating photos, please update this page in 15 minutes
$275,000
|
Sold
|
|
| Status: | Closed |
| Sqft: | 0 |
| Cost/Sqft: | — |
| Beds: | 4 |
| Baths: | 3 |
| Year Built: | 1970 |
| Property Taxes: | $5,926 |
| Days On Market: | 6718 |
| Lot Size: | 0,00 |
Description
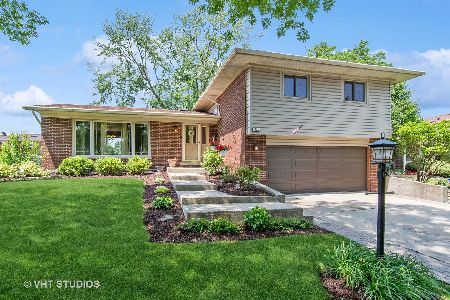
BEAUTIFUL EXTRA LARGE BRICK 4 BDRM, 2.5 BATH SPLIT LEVEL FEATURES UPDATED KITCHEN, NEWLY REFINISHED HARDWOOD FLOORS, ALMOST ALL NEW APPLIANCES, RENOVATED 1/2 BATH, NEW ROOF (2007), FAMILY ROOM WITH WOOD BURNING FIREPLACE, GREAT HOME FOR LARGE AND GROWING FAMILY. SANDBURG HIGH SCHOOL. COME SEE THIS LOVELY AND BEAUTIFULLY DECORATED HOME. PRE APPROVED BUYERS ONLY.
Property Specifics
| Single Family | |
| — | |
| Tri-Level | |
| 1970 | |
| Partial | |
| Brick | |
| Asphalt | |
| — | |
| No | |
| — |
| Cook | |
| — | |
| 0 / Not Applicable | |
| None | |
| Lake Michigan | |
| Sewer-Storm | |
| Central Air | |
| Natural Gas, Forced Air | |
| 06930809 | |
| 28182160100000 |
Property History
| DATE: | EVENT: | PRICE: | SOURCE: |
|---|---|---|---|
| 17 Jun, 2008 | Sold | $275,000 | MRED MLS |
| 17 Jun, 2008 | Under contract | $279,500 | MRED MLS |
| 17 Jun, 2008 | Listed for sale | $279,500 | MRED MLS |
| 13 Nov, 2015 | Sold | $127,000 | MRED MLS |
| 20 Oct, 2015 | Under contract | $130,000 | MRED MLS |
| 29 Jun, 2015 | Listed for sale | $138,500 | MRED MLS |
| 22 Apr, 2016 | Sold | $256,000 | MRED MLS |
| 13 Mar, 2016 | Under contract | $254,900 | MRED MLS |
| — | Last price change | $264,900 | MRED MLS |
| 15 Feb, 2016 | Listed for sale | $264,900 | MRED MLS |
| 10 Mar, 2021 | Sold | $315,000 | MRED MLS |
| 20 Jan, 2021 | Under contract | $314,900 | MRED MLS |
| 16 Jan, 2021 | Listed for sale | $314,900 | MRED MLS |
Sorry, we are updating photos, please update this page in 15 minutes
Room Specifics
All Bedroom Info:
Total Bedrooms: 4
Bedrooms Above Ground: 4
Bedrooms Below Ground: 0
Total Bedrooms: 4
Bedrooms Above Ground: 4
Bedrooms Below Ground: 0
Second Bedroom Info:
Dimensions: —
Location: —Dimensions: —
Floor Type: Hardwood
Third Bedroom Info:
Dimensions: —
Location: —Dimensions: —
Floor Type: Hardwood
Fourth Bedroom Info:
Dimensions: —
Location: —Dimensions: —
Floor Type: Hardwood
Bathroom Info:
Full Bathrooms: 3
Partial Bathrooms: 1Full Bathrooms: 3
Bathroom Amenities: —
Bathroom in Basement: 1
Dining Room Info:
Dimensions: —
Location: —Dimensions: —
Floor Type: Hardwood
Kitchen Info:
Dimensions: —
Location: —Dimensions: —
Floor Type: Ceramic Tile
Features: Eating Area-Table Space, Pantry-Closet
Living Room Info:
Dimensions: —
Location: —Dimensions: —
Floor Type: Hardwood
Family Room Info:
Dimensions: —
Location: —Dimensions: —
Floor Type: Carpet
Additional Rooms Info:
Rooms: Breakfast Room
Basement: PartialRooms: Breakfast Room
Other Specifics
| 2 | |
| Concrete Perimeter | |
| Garage | |
| — | |
| — | |
| — | |
| Patio | |
| Fenced Yard | |
| 120 X 65 | |
| Unfinished | |
| Full | |
| Skylight(s) | |
| Range, Microwave, Dishwasher, Refrigerator, Washer, Dryer | |
| Not in DB | |
| — | |
| — | |
| — |
Tax History
| Year | Property Taxes |
|---|---|
| 2008 | $5,926 |
| 2015 | $7,081 |
| 2016 | $6,632 |
| 2021 | $9,977 |
Contact Agent
Nearby Similar Homes
15520 Orogrande Drive, Oak Forest, Illinois 60452
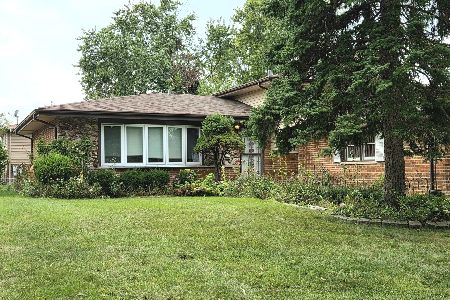
For Sale
$335,000
3 beds / 2.0 baths / 1,329 ft2
Single Family / Built: 1979
33
15224 Walnut Road, Oak Forest, Illinois 60452
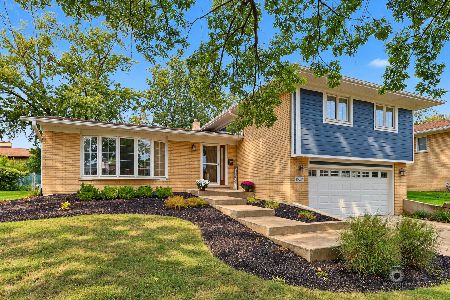
For Sale
$385,000
4 beds / 2.1 baths / 1,963 ft2
Single Family / Built: 1971
23
6517 157th Street, Oak Forest, Illinois 60452
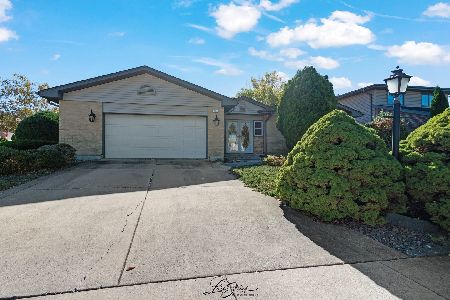
For Sale
$350,000
3 beds / 2.1 baths / 2,366 ft2
Single Family / Built: 1978
19
6619 Courtney Drive, Oak Forest, Illinois 60452
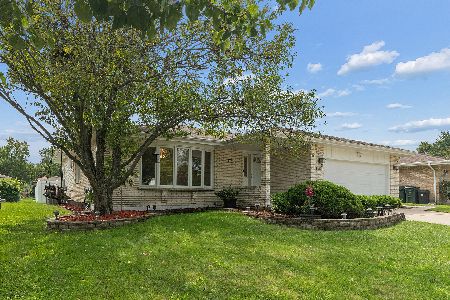
For Sale
$439,999
3 beds / 2.1 baths / 2,035 ft2
Single Family / Built: 1987
33
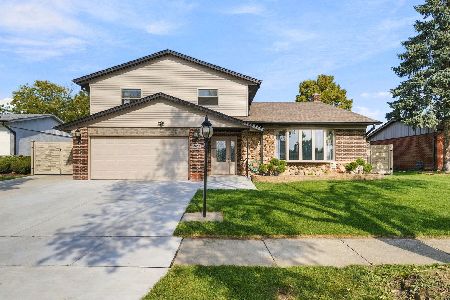
6637 Victoria Drive, Oak Forest, Illinois 60452
For Sale
$474,900
4 beds / 3.0 baths / 2,672 ft2
Single Family / Built: 1971
11
6524 Cedar Road, Oak Forest, Illinois 60452
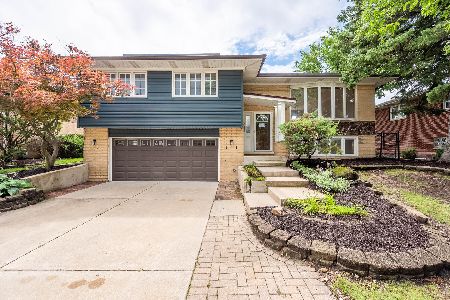
For Sale
$349,900
3 beds / 2.0 baths / 1,175 ft2
Single Family / Built: 1967
87
Nearby Sold Comparables
15405 Cherry Lane, Oak Forest, Illinois 60452

Sold
$130,000
4 beds / 2.1 baths / 1,672 ft2
Single Family / Built: 1972
4150
15405 Cherry Lane, Oak Forest, Illinois 60452
Sold
$254,900
4 beds / 2.1 baths / 2,000 ft2
Single Family / Built: 1970
3919
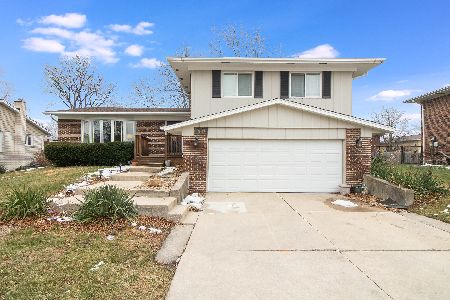
15405 Cherry Lane, Oak Forest, Illinois 60452
Sold
$314,900
4 beds / 2.1 baths / 2,172 ft2
Single Family / Built: 1970
2122
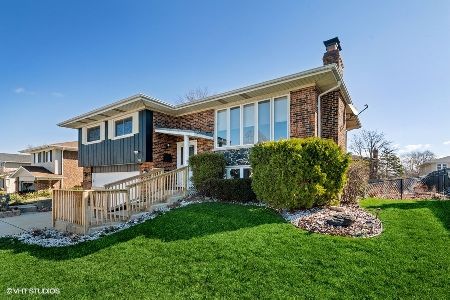
15409 Cherry Lane, Oak Forest, Illinois 60452
Sold
$254,900
3 beds / 2.0 baths / 1,226 ft2
Single Family / Built: 1971
2046
15400 Orchard Lane, Oak Forest, Illinois 60452
Sold
$244,000
4 beds / 2.1 baths / 1,757 ft2
Single Family / Built: 1972
2586
15336 Orchard Lane, Oak Forest, Illinois 60452
Sold
$374,900
4 beds / 2.1 baths / 1,591 ft2
Single Family / Built: 1971
885
Contact Agent
Listing Provided By
P.R.S. Associates, Inc.
