

15409 Cherry Lane, Oak Forest, Illinois 60452
Subdivision > Forestview Hills


$276,500
|
Sold
|
|
| Status: | Closed |
| Sqft: | 1,226 |
| Cost/Sqft: | $208 |
| Beds: | 3 |
| Baths: | 2 |
| Year Built: | 1971 |
| Property Taxes: | $5,706 |
| Days On Market: | 2046 |
| Lot Size: | 0,19 |
Description
Welcome home! This gem won't last. Step up to a beautiful open living space with a cozy fireplace and loads of natural light. Updated kitchen with a skylight and plenty of cabinets/counter space opens to a large dinette. This 3 bedroom home boasts hardwood floors on the entire upper level. Main floor bath highlights a luxurious tub with jets for relaxation and comfort. Downstairs you'll find another fireplace with a family room for entertaining and a second updated full bath. Head outdoors overlooking a big fenced-in backyard just waiting for your family to enjoy. Walking distance to park, schools, shopping and more. Make your appointment before it's SOLD!!!
Property Specifics
| Single Family | |
| — | |
| Walk-Out Ranch | |
| 1971 | |
| Walkout | |
| Brick, Cedar | |
| Asphalt | |
| RAISED RANCH | |
| No | |
| 0.19 |
| Cook | |
| Forestview Hills | |
| — / Not Applicable | |
| None | |
| Lake Michigan | |
| Public Sewer | |
| Central Air | |
| Natural Gas, Forced Air | |
| 11041510 | |
| 28182160110000 |
Nearby Schools
| NAME: | DISTRICT: | DISTANCE: | |
|---|---|---|---|
|
Grade School
Walter F Fierke Ed Center |
146 | — | |
|
Middle School
Central Middle School |
146 | Not in DB | |
|
High School
Victor J Andrew High School |
230 | Not in DB | |
Property History
| DATE: | EVENT: | PRICE: | SOURCE: |
|---|---|---|---|
| 7 May, 2021 | Sold | $276,500 | MRED MLS |
| 5 Apr, 2021 | Under contract | $254,900 | MRED MLS |
| 2 Apr, 2021 | Listed for sale | $254,900 | MRED MLS |


Room Specifics
All Bedroom Info:
Total Bedrooms: 3
Bedrooms Above Ground: 3
Bedrooms Below Ground: 0
Total Bedrooms: 3
Bedrooms Above Ground: 3
Bedrooms Below Ground: 0
Second Bedroom Info:
Dimensions: —
Location: —Dimensions: —
Floor Type: Hardwood
Third Bedroom Info:
Dimensions: —
Location: —Dimensions: —
Floor Type: Carpet
Bathroom Info:
Full Bathrooms: 2
Partial Bathrooms: 0Full Bathrooms: 2
Bathroom Amenities: Whirlpool
Bathroom in Basement: 1
Dining Room Info:
Dimensions: —
Location: —Dimensions: —
Floor Type: Hardwood
Kitchen Info:
Dimensions: —
Location: —Dimensions: —
Floor Type: Hardwood
Features: Eating Area-Table Space
Laundry Room Info:
Dimensions: —
Location: —Dimensions: —
Floor Type: Other
Living Room Info:
Dimensions: —
Location: —Dimensions: —
Floor Type: Hardwood
Family Room Info:
Dimensions: —
Location: —Dimensions: —
Floor Type: Carpet
Additional Rooms Info:
Rooms: No additional rooms
Basement: WalkoutRooms: No additional rooms
Other Specifics
| 2 | |
| Concrete Perimeter | |
| Garage | |
| — | |
| — | |
| — | |
| Balcony, Deck, Hot Tub, Storms/Screens | |
| Fenced Yard, Level, Sidewalks, Streetlights | |
| 74X110 | |
| — | |
| None | |
| Skylight(s), Hardwood Floors | |
| Range, Microwave, Dishwasher, Refrigerator, Washer, Dryer | |
| Not in DB | |
| Park, Curbs, Sidewalks, Street Lights, Street Paved | |
| — | |
| Wood Burning |
Tax History
| Year | Property Taxes |
|---|---|
| 2021 | $5,706 |
Contact Agent
Nearby Similar Homes
15520 Orogrande Drive, Oak Forest, Illinois 60452
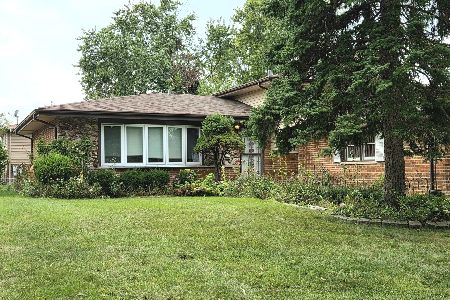
For Sale
$335,000
3 beds / 2.0 baths / 1,329 ft2
Single Family / Built: 1979
33
15224 Walnut Road, Oak Forest, Illinois 60452
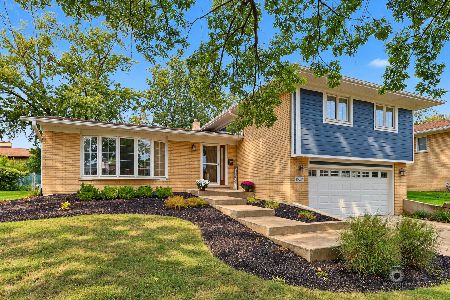
For Sale
$385,000
4 beds / 2.1 baths / 1,963 ft2
Single Family / Built: 1971
23
6517 157th Street, Oak Forest, Illinois 60452
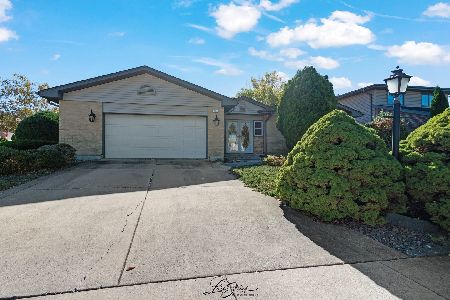
For Sale
$350,000
3 beds / 2.1 baths / 2,366 ft2
Single Family / Built: 1978
19
6619 Courtney Drive, Oak Forest, Illinois 60452
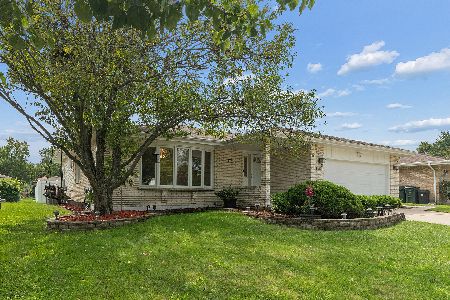
For Sale
$439,999
3 beds / 2.1 baths / 2,035 ft2
Single Family / Built: 1987
33
6637 Victoria Drive, Oak Forest, Illinois 60452
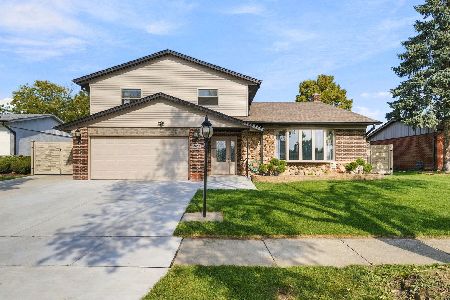
For Sale
$474,900
4 beds / 3.0 baths / 2,672 ft2
Single Family / Built: 1971
11
6524 Cedar Road, Oak Forest, Illinois 60452
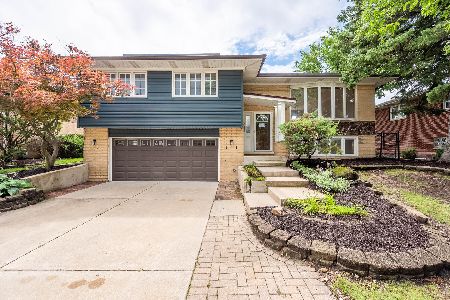
For Sale
$349,900
3 beds / 2.0 baths / 1,175 ft2
Single Family / Built: 1967
87
Nearby Sold Comparables
15405 Cherry Lane, Oak Forest, Illinois 60452

Sold
$279,500
4 beds / 2.1 baths / 0 ft2
Single Family / Built: 1970
6718
15413 Cherry Lane, Oak Forest, Illinois 60452
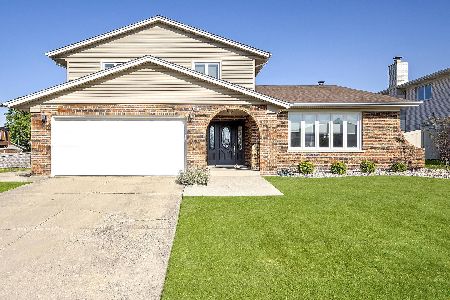
Sold
$375,000
4 beds / 2.1 baths / 1,729 ft2
Single Family / Built: 1971
741
15405 Cherry Lane, Oak Forest, Illinois 60452
Sold
$130,000
4 beds / 2.1 baths / 1,672 ft2
Single Family / Built: 1972
4150
15405 Cherry Lane, Oak Forest, Illinois 60452
Sold
$254,900
4 beds / 2.1 baths / 2,000 ft2
Single Family / Built: 1970
3919
15405 Cherry Lane, Oak Forest, Illinois 60452
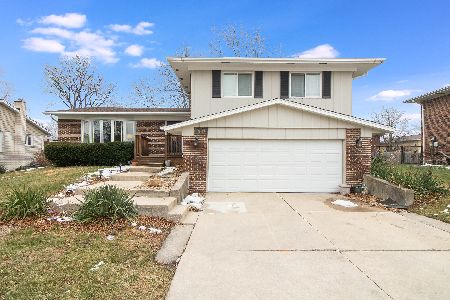
Sold
$314,900
4 beds / 2.1 baths / 2,172 ft2
Single Family / Built: 1970
2122
15400 Orchard Lane, Oak Forest, Illinois 60452
Sold
$244,000
4 beds / 2.1 baths / 1,757 ft2
Single Family / Built: 1972
2586
Contact Agent
Listing Provided By
Keller Williams Preferred Rlty
