

1541 Stefanie Lane, Bourbonnais, Illinois 60914
Subdivision > Sun Ridge
Sorry, we are updating photos, please update this page in 15 minutes
$175,000
|
Sold
|
|
| Status: | Closed |
| Sqft: | 1,725 |
| Cost/Sqft: | $103 |
| Beds: | 3 |
| Baths: | 2 |
| Year Built: | 1995 |
| Property Taxes: | $4,074 |
| Days On Market: | 3067 |
| Lot Size: | 0,23 |
Description
Estate Sale! Awaiting your offer! Charming 3 bedroom home set in a well manicured neighborhood. Step up to the formal living room with cathedral ceiling & cozy wood burning fireplace. Open floor plan with adjacent dining area offers natural lighting & deck access from sliders. Well appointed kitchen has plenty of cabinets & pantry closet. Spacious upper level master suite offers vaulted ceiling & shared bath. Lower level lookout features family room, powder room, laundry & backyard access. Awesome yard w/deck, great for entertaining & family fun. Convenient to shopping, dining, & transportation!
Property Specifics
| Single Family | |
| — | |
| Traditional | |
| 1995 | |
| Partial, English | |
| Vinyl Siding, Brick | |
| Asphalt | |
| — | |
| No | |
| 0.23 |
| Kankakee | |
| Sun Ridge | |
| 0 / Not Applicable | |
| None | |
| Public | |
| Public Sewer | |
| Central Air | |
| Natural Gas | |
| 09969590 | |
| 17090830102100 |
Property History
| DATE: | EVENT: | PRICE: | SOURCE: |
|---|---|---|---|
| 31 Jan, 2019 | Sold | $175,000 | MRED MLS |
| 13 Dec, 2018 | Under contract | $178,000 | MRED MLS |
| — | Last price change | $179,000 | MRED MLS |
| 1 Jun, 2018 | Listed for sale | $210,000 | MRED MLS |
Sorry, we are updating photos, please update this page in 15 minutes
Room Specifics
All Bedroom Info:
Total Bedrooms: 3
Bedrooms Above Ground: 3
Bedrooms Below Ground: 0
Total Bedrooms: 3
Bedrooms Above Ground: 3
Bedrooms Below Ground: 0
Second Bedroom Info:
Dimensions: —
Location: —Dimensions: —
Floor Type: Carpet
Third Bedroom Info:
Dimensions: —
Location: —Dimensions: —
Floor Type: Carpet
Bathroom Info:
Full Bathrooms: 2
Partial Bathrooms: 1Full Bathrooms: 2
Bathroom Amenities: —
Bathroom in Basement: 1
Dining Room Info:
Dimensions: —
Location: —Dimensions: —
Floor Type: Carpet
Kitchen Info:
Dimensions: —
Location: —Dimensions: —
Floor Type: Wood Laminate
Features: Eating Area-Table Space
Laundry Room Info:
Dimensions: —
Location: —Dimensions: —
Floor Type: Vinyl
Living Room Info:
Dimensions: —
Location: —Dimensions: —
Floor Type: Carpet
Family Room Info:
Dimensions: —
Location: —Dimensions: —
Floor Type: Vinyl
Additional Rooms Info:
Rooms: No additional rooms
Basement: Partial, EnglishRooms: No additional rooms
Other Specifics
| 2 | |
| Concrete Perimeter | |
| Garage | |
| — | |
| — | |
| — | |
| Deck | |
| — | |
| 120X130X34X129 | |
| — | |
| — | |
| Vaulted/Cathedral Ceilings, Wood Laminate Floors | |
| Dishwasher, Refrigerator, Washer, Dryer, Cooktop, Built-In Oven | |
| Not in DB | |
| — | |
| — | |
| — |
Tax History
| Year | Property Taxes |
|---|---|
| 2019 | $4,074 |
Contact Agent
Nearby Similar Homes
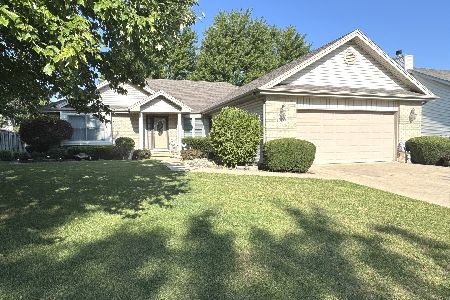
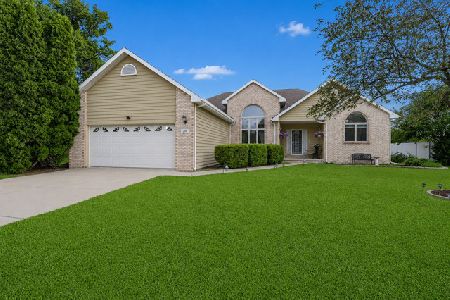
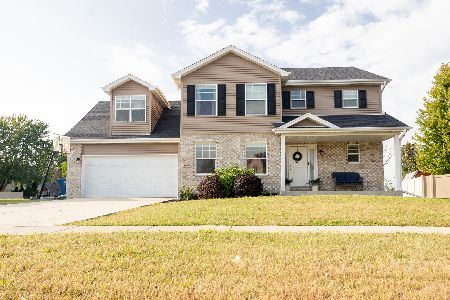
570 Meadows Road, Bourbonnais, Illinois 60914
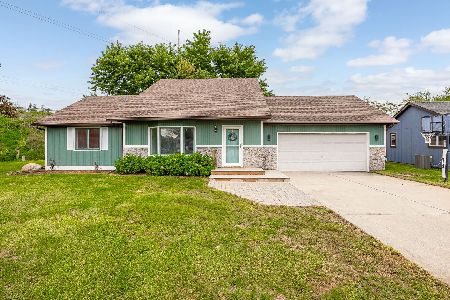
For Sale
$275,000
3 beds / 2.0 baths / 1,845 ft2
Single Family / Built: —
65
1607 Hatteras Drive, Bourbonnais, Illinois 60914
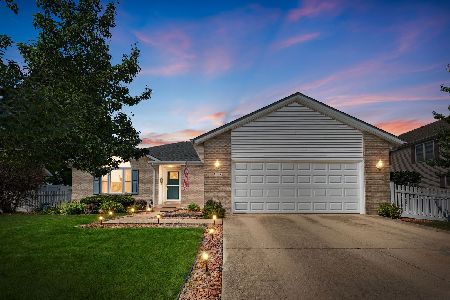
For Sale
$292,487
3 beds / 2.0 baths / 1,565 ft2
Single Family / Built: 1997
49
172 Anita Drive, Bourbonnais, Illinois 60914

Foreclosure
$0
3 beds / 1.0 baths / 1,080 ft2
Single Family / Built: 1977
501
465 Bethel Drive, Bourbonnais, Illinois 60914
For Sale
$390,000
4 beds / 2.1 baths / 2,450 ft2
Single Family / Built: 2020
33
Nearby Sold Comparables
1549 Stefanie Lane, Bourbonnais, Illinois 60914

Sold
$249,900
4 beds / 2.2 baths / 2,660 ft2
Single Family / Built: 1994
2458
1539 Stefanie Lane, Bourbonnais, Illinois 60914
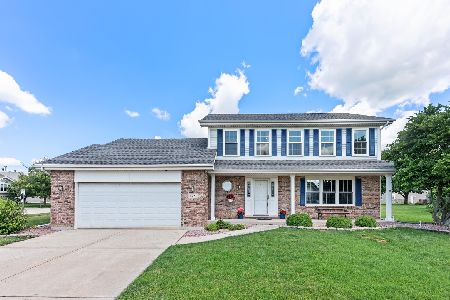
Sold
$244,900
3 beds / 2.1 baths / 1,947 ft2
Single Family / Built: 1994
2293
1540 Stefanie Lane, Bourbonnais, Illinois 60914
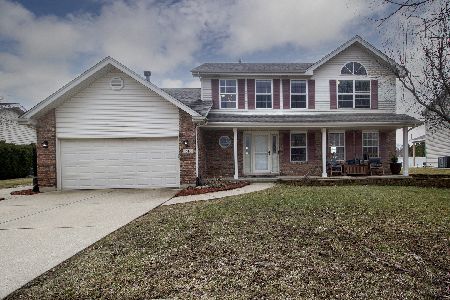
Sold
$299,900
3 beds / 2.2 baths / 2,118 ft2
Single Family / Built: 1995
1327
1540 Stefanie Lane, Bourbonnais, Illinois 60914
Sold
$252,500
3 beds / 2.2 baths / 2,118 ft2
Single Family / Built: 1995
2722

1553 Stefanie Lane, Bourbonnais, Illinois 60914
Sold
$235,000
5 beds / 2.1 baths / 2,634 ft2
Single Family / Built: 1996
6141
Contact Agent
Listing Provided By
Century 21 Affiliated
