

1541 Walnut Street, Hanover Park, Illinois 60133
Subdivision > Hanover Highlands
Sorry, we are updating photos, please update this page in 15 minutes
$130,000
|
Sold
|
|
| Status: | Closed |
| Sqft: | 1,080 |
| Cost/Sqft: | $116 |
| Beds: | 3 |
| Baths: | 2 |
| Year Built: | 1967 |
| Property Taxes: | $4,962 |
| Days On Market: | 5010 |
| Lot Size: | 0,00 |
Description
READY TO MOVE IN SPLIT LEVEL IN PRIME LOCATION*ROOF & SIDING WITHIN IN 5 YEARS NEW*INSTALLING NEW H20 HEATER*NEWER WOOD LAMINATE FLOORING T-OUT LIVING ROOM & HALLWAYS*NEWER CERAMIC TILE IN DINING AREA & KITCHEN*DOUBLE SINK IN BATHROOM*CONCRETE/BRICK PAVED PATIO*OUTDOOR SHED*ABOVE GROUND POOL*FENCED IN BACK YARD*SHORT SALE PACKAGE HAS BEEN SUBMITTED & READY FOR A BUYER*SOLD IN "AS IS" CONDITION*
Property Specifics
| Single Family | |
| — | |
| Bi-Level | |
| 1967 | |
| None | |
| Aluminum Siding | |
| Asphalt | |
| — | |
| No | |
| — |
| Cook | |
| Hanover Highlands | |
| 0 / Not Applicable | |
| None | |
| Lake Michigan | |
| Public Sewer | |
| Central Air | |
| Natural Gas, Forced Air | |
| 08268418 | |
| 07313020040000 |
Nearby Schools
| NAME: | DISTRICT: | DISTANCE: | |
|---|---|---|---|
|
Grade School
Hanover Highlands Elementary Sch |
54 | — | |
|
Middle School
Robert Frost Junior High School |
54 | Not in DB | |
|
High School
J B Conant High School |
211 | Not in DB | |
Property History
| DATE: | EVENT: | PRICE: | SOURCE: |
|---|---|---|---|
| 29 Jul, 2013 | Sold | $130,000 | MRED MLS |
| 21 Feb, 2013 | Under contract | $124,900 | MRED MLS |
| 11 Feb, 2013 | Listed for sale | $124,900 | MRED MLS |
Sorry, we are updating photos, please update this page in 15 minutes
Room Specifics
All Bedroom Info:
Total Bedrooms: 3
Bedrooms Above Ground: 3
Bedrooms Below Ground: 0
Total Bedrooms: 3
Bedrooms Above Ground: 3
Bedrooms Below Ground: 0
Second Bedroom Info:
Dimensions: —
Location: —Dimensions: —
Floor Type: Other
Third Bedroom Info:
Dimensions: —
Location: —Dimensions: —
Floor Type: Other
Bathroom Info:
Full Bathrooms: 2
Partial Bathrooms: 1Full Bathrooms: 2
Bathroom Amenities: —
Bathroom in Basement: 0
Dining Room Info:
Dimensions: —
Location: —Dimensions: —
Floor Type: Ceramic Tile
Kitchen Info:
Dimensions: —
Location: —Dimensions: —
Floor Type: Ceramic Tile
Features: Eating Area-Table Space
Laundry Room Info:
Dimensions: —
Location: —Dimensions: —
Floor Type: Vinyl
Living Room Info:
Dimensions: —
Location: —Dimensions: —
Floor Type: Wood Laminate
Family Room Info:
Dimensions: —
Location: —Dimensions: —
Floor Type: Vinyl
Additional Rooms Info:
Rooms: No additional rooms
Basement: NoneRooms: No additional rooms
Other Specifics
| 1 | |
| Concrete Perimeter | |
| Garage | |
| — | |
| — | |
| — | |
| Patio, Above Ground Pool | |
| Fenced Yard | |
| 65X120 | |
| Unfinished | |
| None | |
| Wood Laminate Floors | |
| Microwave, Dishwasher, Disposal | |
| Not in DB | |
| Sidewalks, Street Lights, Street Paved | |
| — | |
| — |
Tax History
| Year | Property Taxes |
|---|---|
| 2013 | $4,962 |
Contact Agent
Nearby Similar Homes
1551 Birch Avenue, Hanover Park, Illinois 60133
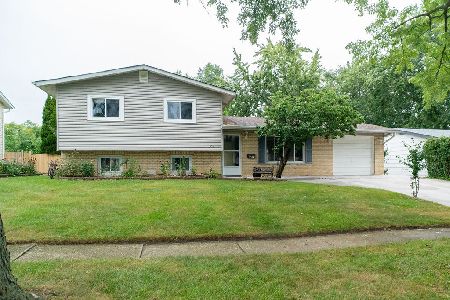
For Sale
$364,999
3 beds / 2.0 baths / 1,880 ft2
Single Family / Built: 1963
45
1660 Sycamore Avenue, Hanover Park, Illinois 60133
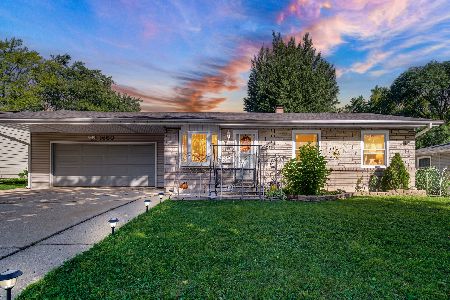
For Sale
$334,900
3 beds / 2.0 baths / 884 ft2
Single Family / Built: 1960
24
1705 Poplar Avenue, Hanover Park, Illinois 60133
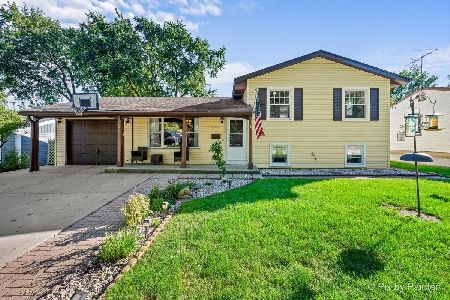
For Sale
$365,000
3 beds / 2.0 baths / 1,936 ft2
Single Family / Built: 1960
24
6910 Juniper Street, Hanover Park, Illinois 60133
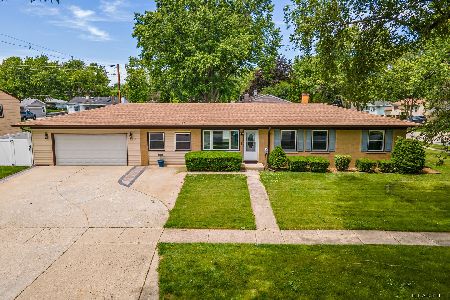
For Sale
$470,000
4 beds / 2.0 baths / 1,268 ft2
Single Family / Built: 1962
148
1777 Linden Avenue, Hanover Park, Illinois 60133
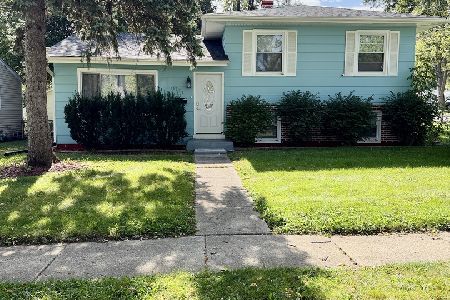
For Sale
$399,500
3 beds / 2.0 baths / 1,350 ft2
Single Family / Built: 1961
16
7180 Edgebrook Lane, Hanover Park, Illinois 60133
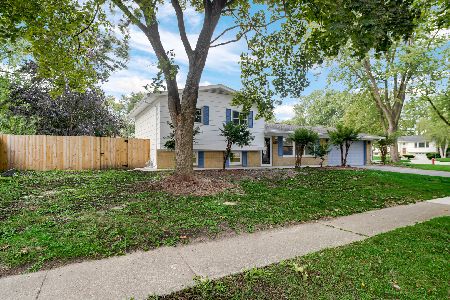
For Sale
$369,900
4 beds / 2.0 baths / 1,495 ft2
Single Family / Built: 1965
37
Nearby Sold Comparables
1551 Walnut Avenue, Hanover Park, Illinois 60133

Sold
$169,900
3 beds / 1.1 baths / 1,080 ft2
Single Family / Built: 1964
3847
1551 Walnut Avenue, Hanover Park, Illinois 60133

Sold
$270,000
3 beds / 1.1 baths / 1,080 ft2
Single Family / Built: 1964
1789
1540 Spruce Avenue, Hanover Park, Illinois 60133
Sold
$117,500
3 beds / 1.1 baths / 0 ft2
Single Family / Built: 1964
4118
1530 Spruce Avenue, Hanover Park, Illinois 60133

Sold
$399,900
4 beds / 1.1 baths / 1,940 ft2
Single Family / Built: 1964
1144
1540 Walnut Avenue, Hanover Park, Illinois 60133
Sold
$190,000
3 beds / 2.1 baths / 1,391 ft2
Single Family / Built: 1964
3068
1530 Walnut Avenue, Hanover Park, Illinois 60133
Sold
$94,000
3 beds / 1.0 baths / 1,084 ft2
Single Family / Built: 1964
4268
Contact Agent
Listing Provided By
RE/MAX Unlimited Northwest
