

1544 Harrison Street, Algonquin, Illinois 60102
Sorry, we are updating photos, please update this page in 15 minutes
$153,000
|
Sold
|
|
| Status: | Closed |
| Sqft: | 1,932 |
| Cost/Sqft: | $91 |
| Beds: | 3 |
| Baths: | 2 |
| Year Built: | 1949 |
| Property Taxes: | $4,721 |
| Days On Market: | 5863 |
| Lot Size: | 0,21 |
Description
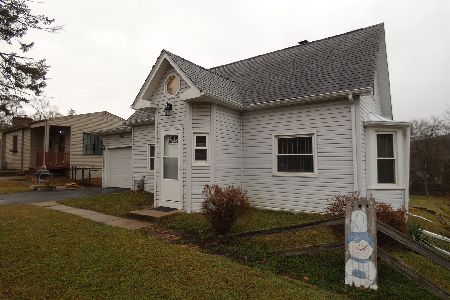
Charming 3 bedroom, 2.1 bath cape cod home across the street from the River. Beautiful hardwood flooring graces the living & dining rooms. Old world details include arched doorways, brick fireplace & nook ceilings in the bedrooms. The vintage kitchen is spacious & has 2 pantry closets. The sun room overlooks a sizable, partially fenced back yard. There is a surprising amount of storage space in all 3 bedrooms too!
Property Specifics
| Single Family | |
| — | |
| Cape Cod | |
| 1949 | |
| Full | |
| Aluminum/Vinyl/Steel Siding | |
| Asphalt | |
| CUSTOM | |
| No | |
| 0.21 |
| Mc Henry | |
| — | |
| 0 / Not Applicable | |
| None | |
| Public | |
| Public Sewer | |
| Central Air | |
| Natural Gas, Forced Air | |
| 07665227 | |
| 1926157017 |
Nearby Schools
| NAME: | DISTRICT: | DISTANCE: | |
|---|---|---|---|
|
Grade School
Eastview Elementary School |
300 | — | |
|
Middle School
Algonquin Middle School |
300 | Not in DB | |
|
High School
Dundee-crown High School |
300 | Not in DB | |
Property History
| DATE: | EVENT: | PRICE: | SOURCE: |
|---|---|---|---|
| 28 Dec, 2010 | Sold | $153,000 | MRED MLS |
| 19 Nov, 2010 | Under contract | $174,900 | MRED MLS |
| 27 Oct, 2010 | Listed for sale | $174,900 | MRED MLS |
Sorry, we are updating photos, please update this page in 15 minutes
Room Specifics
All Bedroom Info:
Total Bedrooms: 3
Bedrooms Above Ground: 3
Bedrooms Below Ground: 0
Total Bedrooms: 3
Bedrooms Above Ground: 3
Bedrooms Below Ground: 0
Second Bedroom Info:
Dimensions: —
Location: —Dimensions: —
Floor Type: Carpet
Third Bedroom Info:
Dimensions: —
Location: —Dimensions: —
Floor Type: Carpet
Bathroom Info:
Full Bathrooms: 2
Partial Bathrooms: 1Full Bathrooms: 2
Bathroom Amenities: —
Bathroom in Basement: 0
Dining Room Info:
Dimensions: —
Location: —Dimensions: —
Floor Type: Hardwood
Kitchen Info:
Dimensions: —
Location: —Dimensions: —
Floor Type: Vinyl
Features: Pantry-Closet
Living Room Info:
Dimensions: —
Location: —Dimensions: —
Floor Type: Hardwood
Additional Rooms Info:
Rooms: Sun Room
Basement: FullRooms: Sun Room
Other Specifics
| 2 | |
| — | |
| Garage | |
| — | |
| — | |
| — | |
| — | |
| — | |
| 60 X 150 APPR | |
| — | |
| — | |
| — | |
| Range, Dishwasher, Refrigerator | |
| Not in DB | |
| Street Lights, Street Paved | |
| — | |
| — |
Tax History
| Year | Property Taxes |
|---|---|
| 2010 | $4,721 |
Contact Agent
Nearby Similar Homes
159 Wildwood Road, Algonquin, Illinois 60102

For Sale
$409,900
3 beds / 3.1 baths / 1,716 ft2
Single Family / Built: 2005
87
191 Wildwood Drive, Algonquin, Illinois 60102

For Sale
$359,900
2 beds / 2.0 baths / 1,452 ft2
Single Family / Built: 1954
2
1379 Cary Road, Algonquin, Illinois 60102

For Sale
$385,000
3 beds / 3.0 baths / 0 ft2
Single Family / Built: 2002
12
Nearby Sold Comparables
1550 Harrison Street, Algonquin, Illinois 60102

Sold
$284,900
3 beds / 3.0 baths / 3,563 ft2
Single Family / Built: 1992
2771
1533 Seminole Road, Algonquin, Illinois 60102

Sold
$200,000
3 beds / 1.0 baths / 1,008 ft2
Single Family / Built: 1969
2025
1562 Harrison Street, Algonquin, Illinois 60102
Sold
$108,800
3 beds / 2.0 baths / 2,106 ft2
Single Family / Built: 1930
4410
1545 Seminole Road, Algonquin, Illinois 60102
Sold
$275,000
5 beds / 2.1 baths / 3,690 ft2
Single Family / Built: 1942
1434
1545 Harrison Street, Algonquin, Illinois 60102

Sold
$324,900
4 beds / 3.1 baths / 2,999 ft2
Single Family / Built: 2000
2392
1551 Harrison Street, Algonquin, Illinois 60102
Sold
$169,750
3 beds / 1.1 baths / 1,526 ft2
Single Family / Built: 1952
4335
Contact Agent
Listing Provided By
RE/MAX of Barrington
