

1549 Driftwood Lane, Crystal Lake, Illinois 60014
Sorry, we are updating photos, please update this page in 15 minutes
$263,500
|
Sold
|
|
| Status: | Closed |
| Sqft: | 0 |
| Cost/Sqft: | — |
| Beds: | 4 |
| Baths: | 3 |
| Year Built: | 1993 |
| Property Taxes: | $7,402 |
| Days On Market: | 6217 |
| Lot Size: | 0,00 |
Description
Another beautifully remodeled home from RDG! Renowned for quality rehabs, RDG has restored this home to better than new. Eat in kitchen features 40" cherry cabs with granite cntrtop and tile back splash. Master and hall baths feature ceramic floors and granite tops. Finished basement offers more living space and still huge storage area. First flr study, 9' ceilings, walk in closets, the list goes on. Don't miss out.
Property Specifics
| Single Family | |
| — | |
| Traditional | |
| 1993 | |
| Full | |
| Aluminum/Vinyl/Steel Siding | |
| Asphalt | |
| ABBINGTON | |
| Yes | |
| — |
| Mc Henry | |
| — | |
| 35 / Annual | |
| None | |
| Public | |
| Public Sewer | |
| Central Air | |
| Forced Air | |
| 07357300 | |
| 1813456005 |
Nearby Schools
| NAME: | DISTRICT: | DISTANCE: | |
|---|---|---|---|
|
Grade School
Woods Creek Elementary School |
47 | — | |
|
High School
Crystal Lake South High School |
155 | Not in DB | |
Property History
| DATE: | EVENT: | PRICE: | SOURCE: |
|---|---|---|---|
| 22 Dec, 2009 | Sold | $263,500 | MRED MLS |
| 7 Dec, 2009 | Under contract | $275,000 | MRED MLS |
| 14 Oct, 2009 | Listed for sale | $275,000 | MRED MLS |
| 30 May, 2012 | Sold | $265,000 | MRED MLS |
| 31 Mar, 2012 | Under contract | $269,900 | MRED MLS |
| 12 Mar, 2012 | Listed for sale | $269,900 | MRED MLS |
Sorry, we are updating photos, please update this page in 15 minutes
Room Specifics
All Bedroom Info:
Total Bedrooms: 4
Bedrooms Above Ground: 4
Bedrooms Below Ground: 0
Total Bedrooms: 4
Bedrooms Above Ground: 4
Bedrooms Below Ground: 0
Second Bedroom Info:
Dimensions: —
Location: —Dimensions: —
Floor Type: Carpet
Third Bedroom Info:
Dimensions: —
Location: —Dimensions: —
Floor Type: Carpet
Fourth Bedroom Info:
Dimensions: —
Location: —Dimensions: —
Floor Type: Carpet
Bathroom Info:
Full Bathrooms: 3
Partial Bathrooms: 1Full Bathrooms: 3
Bathroom Amenities: —
Bathroom in Basement: 0
Dining Room Info:
Dimensions: —
Location: —Dimensions: —
Floor Type: Carpet
Kitchen Info:
Dimensions: —
Location: —Dimensions: —
Floor Type: Hardwood
Features: Eating Area-Breakfast Bar, Eating Area-Table Space, Island, Pantry-Butler
Living Room Info:
Dimensions: —
Location: —Dimensions: —
Floor Type: Carpet
Family Room Info:
Dimensions: —
Location: —Dimensions: —
Floor Type: Hardwood
Additional Rooms Info:
Rooms: Recreation Room, Study, Utility Room-1st Floor
Basement: FullRooms: Recreation Room, Study, Utility Room-1st Floor
Other Specifics
| 2 | |
| Concrete Perimeter | |
| Garage | |
| — | |
| — | |
| — | |
| Patio | |
| — | |
| 10,000 | |
| — | |
| Yes | |
| — | |
| Range, Microwave, Dishwasher, Refrigerator, Disposal | |
| Not in DB | |
| Sidewalks, Street Lights, Street Paved | |
| — | |
| Wood Burning |
Tax History
| Year | Property Taxes |
|---|---|
| 2009 | $7,402 |
| 2012 | $6,784 |
Contact Agent
Nearby Similar Homes

1693 Moorland Lane, Crystal Lake, Illinois 60014

For Sale
$749,000
5 beds / 2.1 baths / 4,961 ft2
Single Family / Built: 2000
63
1646 Flagstone Drive, Crystal Lake, Illinois 60014

For Sale
$550,000
4 beds / 2.1 baths / 3,424 ft2
Single Family / Built: 1996
7
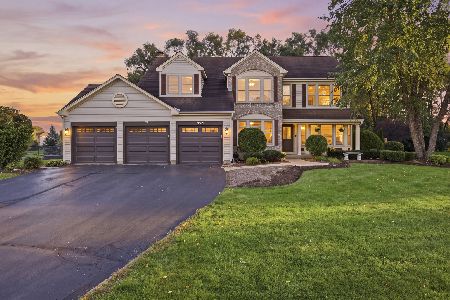
997 Village Road, Crystal Lake, Illinois 60014

For Sale
$459,900
4 beds / 2.1 baths / 3,019 ft2
Single Family / Built: 1990
14
926 Stone Creek Circle, Crystal Lake, Illinois 60014

For Sale
$424,900
4 beds / 2.1 baths / 2,024 ft2
Single Family / Built: 1991
8
Nearby Sold Comparables
1549 Driftwood Lane, Crystal Lake, Illinois 60014

Sold
$269,900
4 beds / 2.1 baths / 0 ft2
Single Family / Built: 1993
5337
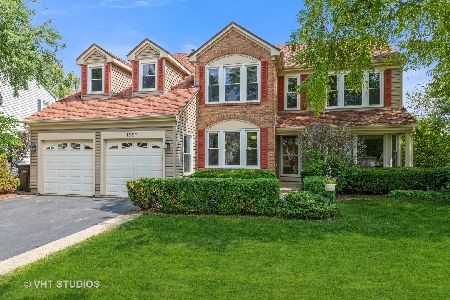
1557 Driftwood Lane, Crystal Lake, Illinois 60014
Sold
$359,900
4 beds / 2.1 baths / 2,939 ft2
Single Family / Built: 1993
1890
Contact Agent
Listing Provided By
Roman Realty Group
