

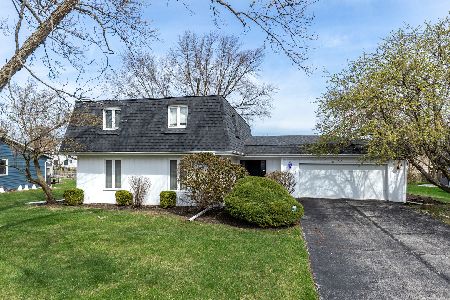
155 Kingsway Drive, Aurora, Illinois 60506
Subdivision > Stone Fence Farms
Sorry, we are updating photos, please update this page in 15 minutes
$274,450
|
Sold
|
|
| Status: | Closed |
| Sqft: | 2,000 |
| Cost/Sqft: | $140 |
| Beds: | 3 |
| Baths: | 2 |
| Year Built: | 1996 |
| Property Taxes: | $5,723 |
| Days On Market: | 7092 |
| Lot Size: | 0,00 |
Description
What a Home! Spacious Ranch w/2000 sq. ft in Desired Stonefence Subdivision! Rarely on Market!..Large Living/Great Room..Eat in Kitchen w/Granite Counters and Center Island Inclds. All Appliances..Large Master Bedroom, w/2 Closets, and Luxury Bath including Double Sinks, Separate Shower and Big Soaker Tub..Beautiful Crown Molding Throughout..Large Deck in Private Back Yard...Close To Shopping and w/in 5 min of I-88!
Property Specifics
| Single Family | |
| — | |
| Ranch | |
| 1996 | |
| Partial | |
| Aluminum/Vinyl/Steel Siding, Brick | |
| Asphalt | |
| — | |
| No | |
| 0 |
| Kane | |
| Stone Fence Farms | |
| 0 / Not Applicable | |
| None | |
| Public | |
| Public Sewer | |
| Central Air | |
| Natural Gas, Forced Air | |
| 06549666 | |
| 1519264008 |
Nearby Schools
| NAME: | DISTRICT: | DISTANCE: | |
|---|---|---|---|
|
Grade School
Freeman |
129 | — | |
|
Middle School
Washington |
129 | Not in DB | |
|
High School
West Aurora High |
129 | Not in DB | |
Property History
| DATE: | EVENT: | PRICE: | SOURCE: |
|---|---|---|---|
| 22 Aug, 2007 | Sold | $274,450 | MRED MLS |
| 11 Aug, 2007 | Under contract | $279,900 | MRED MLS |
| — | Last price change | $284,900 | MRED MLS |
| 11 Jun, 2007 | Listed for sale | $284,900 | MRED MLS |
| 29 Aug, 2025 | Sold | $411,000 | MRED MLS |
| 12 Aug, 2025 | Under contract | $405,000 | MRED MLS |
| 6 Aug, 2025 | Listed for sale | $405,000 | MRED MLS |
Sorry, we are updating photos, please update this page in 15 minutes
Room Specifics
All Bedroom Info:
Total Bedrooms: 3
Bedrooms Above Ground: 3
Bedrooms Below Ground: 0
Total Bedrooms: 3
Bedrooms Above Ground: 3
Bedrooms Below Ground: 0
Second Bedroom Info:
Dimensions: —
Location: —Dimensions: —
Floor Type: Carpet
Third Bedroom Info:
Dimensions: —
Location: —Dimensions: —
Floor Type: Carpet
Bathroom Info:
Full Bathrooms: 2
Partial Bathrooms: —Full Bathrooms: 2
Bathroom Amenities: Separate Shower, Double Sink
Bathroom in Basement: 0
Dining Room Info:
Dimensions: —
Location: —Dimensions: —
Floor Type: Carpet
Kitchen Info:
Dimensions: —
Location: —Dimensions: —
Floor Type: Vinyl
Features: Eating Area-Table Space, Island, Pantry-Closet
Laundry Room Info:
Dimensions: —
Location: —Dimensions: —
Floor Type: Ceramic Tile
Living Room Info:
Dimensions: —
Location: —Dimensions: —
Floor Type: Carpet
Additional Rooms Info:
Rooms: Foyer, Great Room, Utility Room-1st Floor
Basement: PartialRooms: Foyer, Great Room, Utility Room-1st Floor
Other Specifics
| 2 | |
| — | |
| Garage | |
| — | |
| — | |
| — | |
| Deck | |
| — | |
| 87.32 X 130.76 | |
| — | |
| Full | |
| First Floor Bedroom | |
| Range, Microwave, Dishwasher, Refrigerator, Washer, Dryer, Disposal | |
| Not in DB | |
| Sidewalks, Street Lights, Street Paved | |
| — | |
| — |
Tax History
| Year | Property Taxes |
|---|---|
| 2007 | $5,723 |
| 2025 | $7,938 |
Contact Agent
Nearby Similar Homes
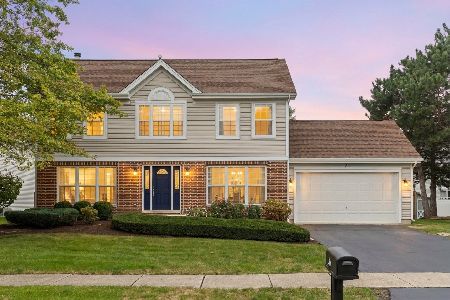
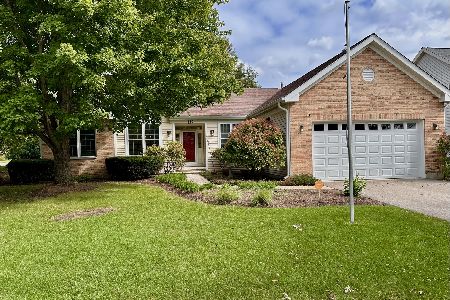
1896 School House Lane, Aurora, Illinois 60506
For Sale
$389,000
3 beds / 2.0 baths / 1,752 ft2
Single Family / Built: 1996
49
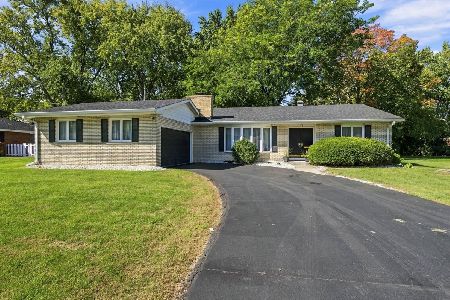
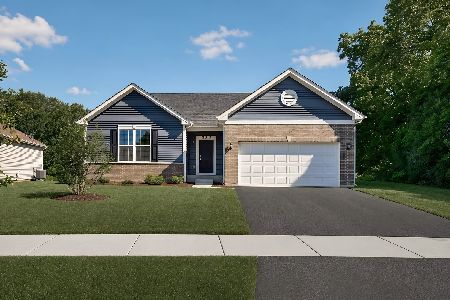
2030 Kenilworth Place, Aurora, Illinois 60506
For Sale
$449,990
3 beds / 2.0 baths / 1,965 ft2
Single Family / Built: 2025
133
390 Lra Drive, Aurora, Illinois 60506
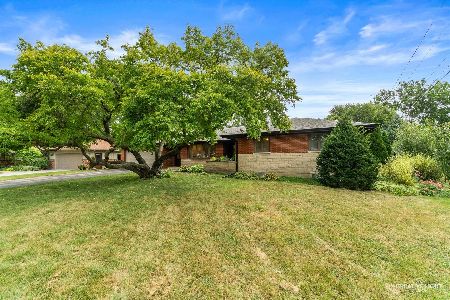
For Sale
$439,900
3 beds / 3.1 baths / 2,202 ft2
Single Family / Built: 1972
34
1720 Garfield Avenue, Aurora, Illinois 60506
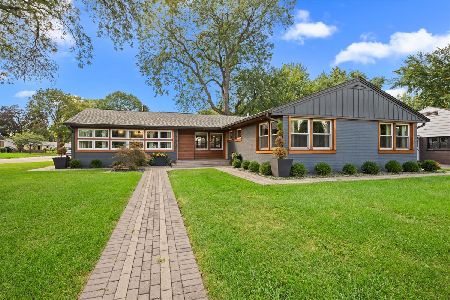
For Sale
$525,000
3 beds / 2.1 baths / 2,151 ft2
Single Family / Built: 1955
48
Nearby Sold Comparables


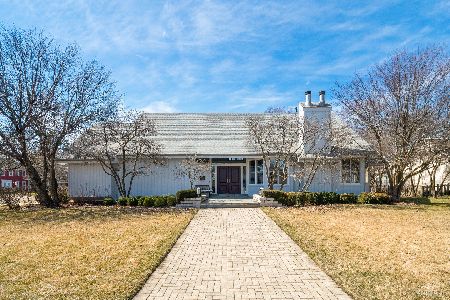
2080 School House Lane, Aurora, Illinois 60506
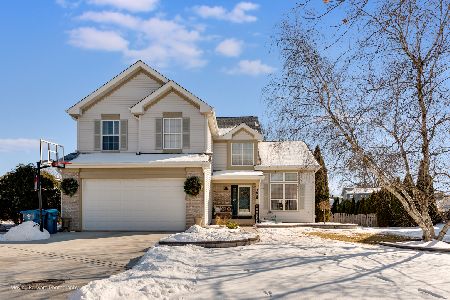
Sold
$470,000
4 beds / 3.1 baths / 2,112 ft2
Single Family / Built: 1996
620
2021 Alschuler Drive, Aurora, Illinois 60506
Sold
$374,900
4 beds / 2.1 baths / 2,504 ft2
Single Family / Built: 1973
208
Contact Agent
Listing Provided By
Charles Rutenberg Realty of IL
