

15509 Pine Road, Oak Forest, Illinois 60452
Sorry, we are updating photos, please update this page in 15 minutes
$260,000
|
Sold
|
|
| Status: | Closed |
| Sqft: | 2,180 |
| Cost/Sqft: | $128 |
| Beds: | 3 |
| Baths: | 4 |
| Year Built: | 1988 |
| Property Taxes: | $7,374 |
| Days On Market: | 3840 |
| Lot Size: | 0,17 |
Description
Lovely two story home in quiet neighborhood with open floor plan great for entertaining! First floor contains large family room with cozy fireplace, spacious living and dining rooms with crown molding, kitchen featuring gleaming hardwood floors, granite countertops(2015) and backsplash (2015) with pantry, and laundry room. New fenced backyard (2013) features stamped concrete patio. Walk upstairs to the three large bedrooms with good size closets, and newly remodeled master bath (2015) with double sinks and granite vanity. Full finished basement features a half bath and wet bar. Other recent updates - (2014) roof, siding, gutters, porch railing, and sump pump. (2013) stove.
Property Specifics
| Single Family | |
| — | |
| — | |
| 1988 | |
| Full | |
| Brick | |
| — | |
| — | |
| No | |
| 0.17 |
| Cook | |
| — | |
| 0 / Not Applicable | |
| None | |
| Lake Michigan | |
| Public Sewer | |
| Central Air | |
| Natural Gas | |
| 09217238 | |
| 28184090130000 |
Nearby Schools
| NAME: | DISTRICT: | DISTANCE: | |
|---|---|---|---|
|
Grade School
Walter F Fierke Ed Center |
146 | — | |
Property History
| DATE: | EVENT: | PRICE: | SOURCE: |
|---|---|---|---|
| 30 Aug, 2011 | Sold | $245,000 | MRED MLS |
| 16 Jul, 2011 | Under contract | $262,500 | MRED MLS |
| — | Last price change | $274,500 | MRED MLS |
| 4 Mar, 2011 | Listed for sale | $282,500 | MRED MLS |
| 30 Jun, 2016 | Sold | $260,000 | MRED MLS |
| 8 May, 2016 | Under contract | $279,900 | MRED MLS |
| 4 May, 2016 | Listed for sale | $279,900 | MRED MLS |
Sorry, we are updating photos, please update this page in 15 minutes
Room Specifics
All Bedroom Info:
Total Bedrooms: 3
Bedrooms Above Ground: 3
Bedrooms Below Ground: 0
Total Bedrooms: 3
Bedrooms Above Ground: 3
Bedrooms Below Ground: 0
Second Bedroom Info:
Dimensions: —
Location: —Dimensions: —
Floor Type: Carpet
Third Bedroom Info:
Dimensions: —
Location: —Dimensions: —
Floor Type: Carpet
Bathroom Info:
Full Bathrooms: 4
Partial Bathrooms: 2Full Bathrooms: 4
Bathroom Amenities: Double Sink
Bathroom in Basement: 1
Dining Room Info:
Dimensions: —
Location: —Dimensions: —
Floor Type: Carpet
Kitchen Info:
Dimensions: —
Location: —Dimensions: —
Floor Type: Hardwood
Laundry Room Info:
Dimensions: —
Location: —Dimensions: —
Floor Type: Vinyl
Living Room Info:
Dimensions: —
Location: —Dimensions: —
Floor Type: Carpet
Family Room Info:
Dimensions: —
Location: —Dimensions: —
Floor Type: Carpet
Additional Rooms Info:
Rooms: No additional rooms
Basement: FullRooms: No additional rooms
Other Specifics
| 2 | |
| — | |
| Garage | |
| — | |
| — | |
| — | |
| — | |
| — | |
| 61X124 | |
| — | |
| Full | |
| — | |
| Range, Microwave, Dishwasher, Refrigerator, Washer, Dryer | |
| Not in DB | |
| — | |
| — | |
| — |
Tax History
| Year | Property Taxes |
|---|---|
| 2011 | $6,805 |
| 2016 | $7,374 |
Contact Agent
Nearby Similar Homes
6637 Victoria Drive, Oak Forest, Illinois 60452
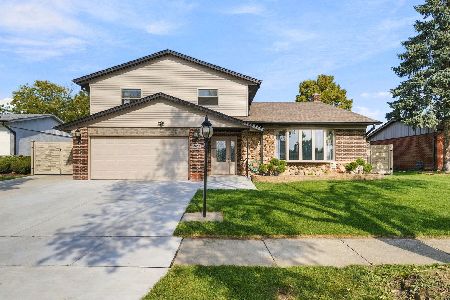
For Sale
$474,900
4 beds / 3.0 baths / 2,672 ft2
Single Family / Built: 1971
11
6619 Courtney Drive, Oak Forest, Illinois 60452
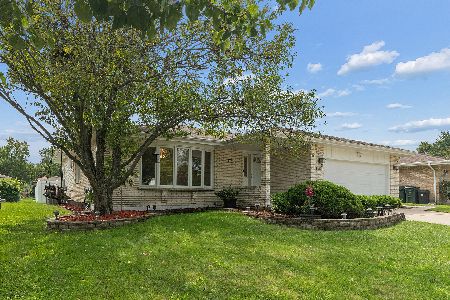
For Sale
$439,999
3 beds / 2.1 baths / 2,035 ft2
Single Family / Built: 1987
33
6517 157th Street, Oak Forest, Illinois 60452
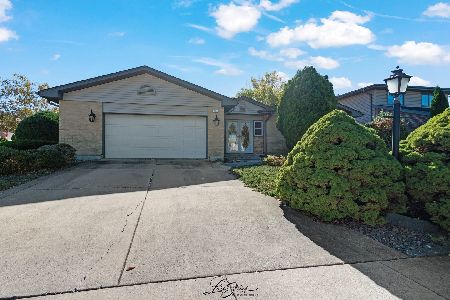
For Sale
$350,000
3 beds / 2.1 baths / 2,366 ft2
Single Family / Built: 1978
19
6828 Westview Drive, Oak Forest, Illinois 60452
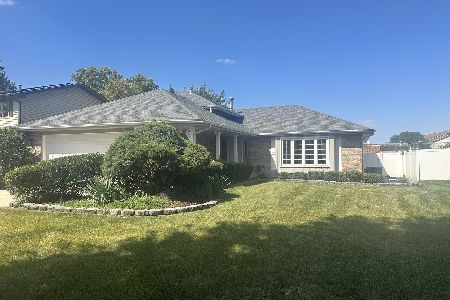
For Sale
$399,900
3 beds / 2.0 baths / 1,442 ft2
Single Family / Built: 1986
50
15224 Walnut Road, Oak Forest, Illinois 60452
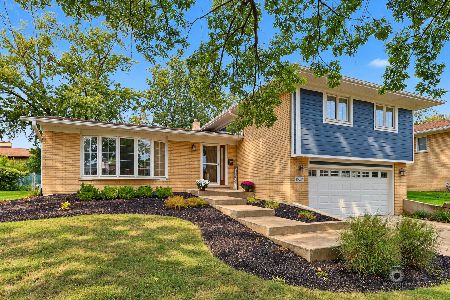
For Sale
$385,000
4 beds / 2.1 baths / 1,963 ft2
Single Family / Built: 1971
23
15520 Orogrande Drive, Oak Forest, Illinois 60452
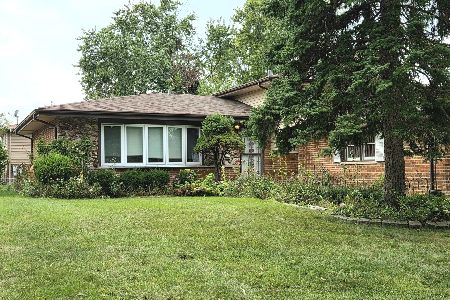
For Sale
$335,000
3 beds / 2.0 baths / 1,329 ft2
Single Family / Built: 1979
33
Nearby Sold Comparables
15505 Pine Road, Oak Forest, Illinois 60452

Sold
$274,900
3 beds / 2.1 baths / 1,965 ft2
Single Family / Built: 1988
3213
6621 Victoria Drive, Oak Forest, Illinois 60452

Sold
$429,900
4 beds / 3.0 baths / 1,566 ft2
Single Family / Built: 1989
510
15417 Pine Road, Oak Forest, Illinois 60452
Sold
$161,500
4 beds / 2.1 baths / 0 ft2
Single Family / Built: 1970
6360
6637 Victoria Drive, Oak Forest, Illinois 60452
Sold
$220,000
3 beds / 2.1 baths / 2,100 ft2
Single Family / Built: 1971
4831
15428 Pine Drive, Oak Forest, Illinois 60452
Sold
$269,000
4 beds / 2.1 baths / 1,552 ft2
Single Family / Built: 1972
2964
6623 Courtney Drive, Oak Forest, Illinois 60452

Sold
$299,900
3 beds / 2.0 baths / 2,200 ft2
Single Family / Built: 1988
2076
Contact Agent
Listing Provided By
VILLAGE Realty Shoppe
