

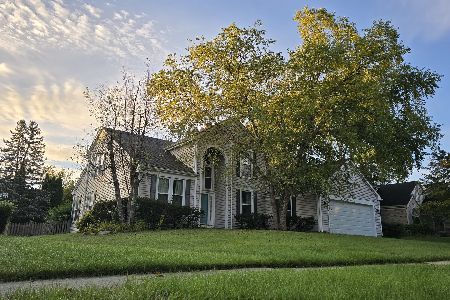
1553 Magnolia Drive, Crystal Lake, Illinois 60014
Subdivision > Woodscreek
Sorry, we are updating photos, please update this page in 15 minutes
$255,000
|
Sold
|
|
| Status: | Closed |
| Sqft: | 0 |
| Cost/Sqft: | — |
| Beds: | 3 |
| Baths: | 3 |
| Year Built: | 1996 |
| Property Taxes: | $6,257 |
| Days On Market: | 6322 |
| Lot Size: | 0,00 |
Description
TRULY A LOVELY HOME WITH LOTS TO OFFER! 3 BEDROOMS, 2.1 BATHS, FULL FINISHED BASEMENT WITH REC ROOM, WORK AREA, BEDROOM PLUS ROOM FOR FITNESS EQUIPMENT!!! KITCHEN ON FIRST FLOOR HAS HARDWOOD FLOORS, ISLAND KITCHEN, FIREPLACE IN THE LIVING ROOM. SEPARATE DINING ROOM, FIRST FLOOR LAUNDRY!! MOST APPLIANCES STAY. FENCED YARD WITH A PLAY SET THAT CAN STAY OR GO!
Property Specifics
| Single Family | |
| — | |
| Traditional | |
| 1996 | |
| Full | |
| Aluminum/Vinyl/Steel Siding, Brick | |
| Asphalt | |
| BRADENTON | |
| No | |
| 0 |
| Mc Henry | |
| Woodscreek | |
| 20 / Annual | |
| None | |
| Public | |
| Public Sewer | |
| Central Air | |
| Natural Gas, Forced Air | |
| 07263180 | |
| 1813485012 |
Nearby Schools
| NAME: | DISTRICT: | DISTANCE: | |
|---|---|---|---|
|
Grade School
Woods Creek Elementary School |
47 | — | |
|
Middle School
Lundahl Middle School |
47 | Not in DB | |
|
High School
Crystal Lake South High School |
155 | Not in DB | |
Property History
| DATE: | EVENT: | PRICE: | SOURCE: |
|---|---|---|---|
| 14 Sep, 2009 | Sold | $255,000 | MRED MLS |
| 14 Jul, 2009 | Under contract | $275,000 | MRED MLS |
| 6 Jul, 2009 | Listed for sale | $275,000 | MRED MLS |
| 6 Apr, 2018 | Sold | $299,000 | MRED MLS |
| 23 Feb, 2018 | Under contract | $299,900 | MRED MLS |
| 13 Feb, 2018 | Listed for sale | $299,900 | MRED MLS |
Sorry, we are updating photos, please update this page in 15 minutes
Room Specifics
All Bedroom Info:
Total Bedrooms: 3
Bedrooms Above Ground: 3
Bedrooms Below Ground: 0
Total Bedrooms: 3
Bedrooms Above Ground: 3
Bedrooms Below Ground: 0
Second Bedroom Info:
Dimensions: —
Location: —Dimensions: —
Floor Type: Carpet
Third Bedroom Info:
Dimensions: —
Location: —Dimensions: —
Floor Type: Carpet
Bathroom Info:
Full Bathrooms: 3
Partial Bathrooms: 1Full Bathrooms: 3
Bathroom Amenities: —
Bathroom in Basement: 0
Dining Room Info:
Dimensions: —
Location: —Dimensions: —
Floor Type: Carpet
Kitchen Info:
Dimensions: —
Location: —Dimensions: —
Floor Type: Hardwood
Features: Eating Area-Breakfast Bar, Eating Area-Table Space, Island
Laundry Room Info:
Dimensions: —
Location: —Dimensions: —
Floor Type: Ceramic Tile
Living Room Info:
Dimensions: —
Location: —Dimensions: —
Floor Type: Carpet
Additional Rooms Info:
Rooms: Breakfast Room, Den, Office, Recreation Room, Utility Room-1st Floor
Basement: FullRooms: Breakfast Room, Den, Office, Recreation Room, Utility Room-1st Floor
Other Specifics
| 2 | |
| Concrete Perimeter | |
| Garage | |
| — | |
| — | |
| — | |
| Patio | |
| — | |
| 44.28X76.26X70X150.71 | |
| Unfinished | |
| Full | |
| Vaulted/Cathedral Ceilings | |
| Range, Dishwasher, Refrigerator, Disposal | |
| Not in DB | |
| Sidewalks, Street Lights, Street Paved | |
| — | |
| — |
Tax History
| Year | Property Taxes |
|---|---|
| 2009 | $6,257 |
| 2018 | $7,631 |
Contact Agent
Nearby Similar Homes

926 Stone Creek Circle, Crystal Lake, Illinois 60014

For Sale
$424,900
4 beds / 2.1 baths / 2,024 ft2
Single Family / Built: 1991
13

997 Village Road, Crystal Lake, Illinois 60014

For Sale
$459,900
4 beds / 2.1 baths / 3,019 ft2
Single Family / Built: 1990
19
1525 Candlewood Drive, Crystal Lake, Illinois 60014

For Sale
$374,900
4 beds / 2.1 baths / 1,826 ft2
Single Family / Built: 1989
40
Nearby Sold Comparables
1553 Magnolia Drive, Crystal Lake, Illinois 60014

Sold
$299,900
3 beds / 2.1 baths / 3,000 ft2
Single Family / Built: 1996
3178
1570 Autumncrest Lane, Crystal Lake, Illinois 60014
Sold
$174,250
3 beds / 2.1 baths / 0 ft2
Single Family / Built: 1996
6138
Contact Agent
Listing Provided By
Berkshire Hathaway HomeServices Starck Real Estate
