

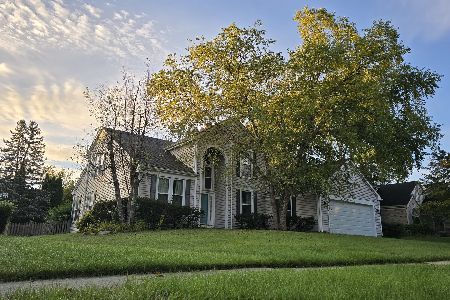
1574 Autumncrest Drive, Crystal Lake, Illinois 60014
Subdivision > Woodscreek
Sorry, we are updating photos, please update this page in 15 minutes
$196,000
|
Sold
|
|
| Status: | Closed |
| Sqft: | 2,233 |
| Cost/Sqft: | $92 |
| Beds: | 4 |
| Baths: | 3 |
| Year Built: | 1996 |
| Property Taxes: | $6,039 |
| Days On Market: | 5453 |
| Lot Size: | 0,19 |
Description
PRIDE OF OWNERSHIP SHOWS IN THIS WELL KEPT HOME IN THE POPULAR WOODSCREEK SUBDIVISION! 4 BEDROOMS, 1ST FLOOR DEN, HUGE EAT IN KITCHEN WITH NEWER MAHOGANY FLOORS, LARGE FAMILY ROOM WITH NEW CARPET, AND FULL PROFESSIONALLY FINISHED BASEMENT! MASTER SUITE HAS DOUBLE SINK, SOAKER TUB AND SEPERATE SHOWER. NEWER ROOF! WALK TO SCHOOL AND CLOSE TO TRAIN AND SHOPPING. THIS IS A MUST SEE!
Property Specifics
| Single Family | |
| — | |
| — | |
| 1996 | |
| Full | |
| Aluminum Siding, Brick | |
| — | |
| EASTON | |
| No | |
| 0.19 |
| Mc Henry | |
| Woodscreek | |
| 35 / Annual | |
| Other | |
| Public | |
| Public Sewer | |
| Central Air | |
| Natural Gas, Forced Air | |
| 07949264 | |
| 1813485010 |
Nearby Schools
| NAME: | DISTRICT: | DISTANCE: | |
|---|---|---|---|
|
Grade School
Woods Creek Elementary School |
47 | — | |
|
Middle School
Lundahl Middle School |
47 | Not in DB | |
|
High School
Crystal Lake South High School |
155 | Not in DB | |
Property History
| DATE: | EVENT: | PRICE: | SOURCE: |
|---|---|---|---|
| 11 May, 2012 | Sold | $196,000 | MRED MLS |
| 15 Feb, 2012 | Under contract | $205,000 | MRED MLS |
| — | Last price change | $215,000 | MRED MLS |
| 22 Nov, 2011 | Listed for sale | $215,000 | MRED MLS |
Sorry, we are updating photos, please update this page in 15 minutes
Room Specifics
All Bedroom Info:
Total Bedrooms: 4
Bedrooms Above Ground: 4
Bedrooms Below Ground: 0
Total Bedrooms: 4
Bedrooms Above Ground: 4
Bedrooms Below Ground: 0
Second Bedroom Info:
Dimensions: —
Location: —Dimensions: —
Floor Type: Carpet
Third Bedroom Info:
Dimensions: —
Location: —Dimensions: —
Floor Type: Wood Laminate
Fourth Bedroom Info:
Dimensions: —
Location: —Dimensions: —
Floor Type: Carpet
Bathroom Info:
Full Bathrooms: 3
Partial Bathrooms: 1Full Bathrooms: 3
Bathroom Amenities: Separate Shower, Double Sink
Bathroom in Basement: 0
Dining Room Info:
Dimensions: —
Location: —Dimensions: —
Floor Type: Hardwood
Kitchen Info:
Dimensions: —
Location: —Dimensions: —
Floor Type: Hardwood
Features: Eating Area-Table Space, Pantry-Closet
Living Room Info:
Dimensions: —
Location: —Dimensions: —
Floor Type: Carpet
Family Room Info:
Dimensions: —
Location: —Dimensions: —
Floor Type: Carpet
Additional Rooms Info:
Rooms: Den, Eating Area
Basement: FullRooms: Den, Eating Area
Other Specifics
| 2 | |
| — | |
| Garage | |
| — | |
| — | |
| — | |
| — | |
| — | |
| 70X120 | |
| — | |
| Full | |
| Vaulted/Cathedral Ceilings, Hardwood Floors | |
| Range, Microwave, Dishwasher, Refrigerator, Disposal | |
| Not in DB | |
| — | |
| — | |
| — |
Tax History
| Year | Property Taxes |
|---|---|
| 2012 | $6,039 |
Contact Agent
Nearby Similar Homes

926 Stone Creek Circle, Crystal Lake, Illinois 60014

For Sale
$424,900
4 beds / 2.1 baths / 2,024 ft2
Single Family / Built: 1991
13

997 Village Road, Crystal Lake, Illinois 60014

For Sale
$459,900
4 beds / 2.1 baths / 3,019 ft2
Single Family / Built: 1990
19
1525 Candlewood Drive, Crystal Lake, Illinois 60014

For Sale
$374,900
4 beds / 2.1 baths / 1,826 ft2
Single Family / Built: 1989
40
Nearby Sold Comparables
1570 Autumncrest Lane, Crystal Lake, Illinois 60014

Sold
$174,250
3 beds / 2.1 baths / 0 ft2
Single Family / Built: 1996
6138
1570 Autumncrest Drive, Crystal Lake, Illinois 60014
Sold
$245,000
3 beds / 2.1 baths / 0 ft2
Single Family / Built: 1996
2526
1570 Autumncrest Drive, Crystal Lake, Illinois 60014

Sold
$349,900
3 beds / 2.1 baths / 2,529 ft2
Single Family / Built: 1996
950
Contact Agent
Listing Provided By
RE/MAX Unlimited Northwest
