

15554 Trailside Drive, Homer Glen, Illinois 60491
Subdivision > Meadowview
Sorry, we are updating photos, please update this page in 15 minutes
$277,000
|
Sold
|
|
| Status: | Closed |
| Sqft: | 0 |
| Cost/Sqft: | — |
| Beds: | 4 |
| Baths: | 3 |
| Year Built: | — |
| Property Taxes: | $5,898 |
| Days On Market: | 7134 |
| Lot Size: | 0,00 |
Description
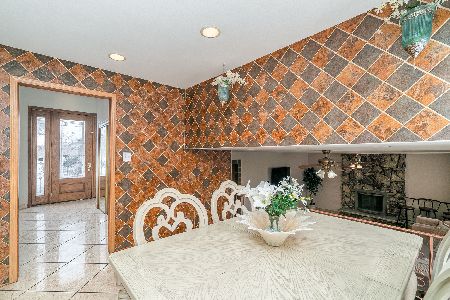
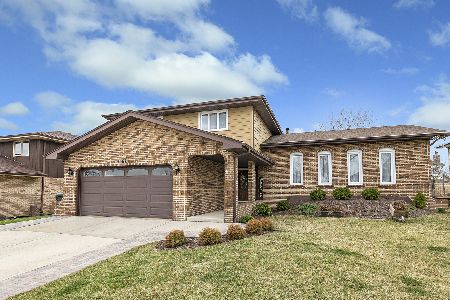
ESTATE SALE,MAJOR COMPONENTS ARE NEW..FURNCE 2003,AC2004,HWT2004. HOME IS BEING SOLD AS IS, THERE IS UPDATING NEEDED. LOOKING FOR THE HANDYMAN TO UPDATE THIS HOME WHICH BACKS UP TO $400,000+ PROPERTIES. A DECK, FENCED YARD, 4 BEDRMS,3 BTHS,FAM ROOM W/BEAUTFUL STONE FIREPLCE, FORMAL DINING RM, LIV. RM, LARGE FOYER, 2.5 ATTACHD GARAGE. NEEDS PAINTING,CARPETING AND NEW TRIM/DOORS. GREAT OPPORTUNITY!!.......HOMER SCHOOLS
Property Specifics
| Single Family | |
| — | |
| Tri-Level | |
| — | |
| None | |
| Brick, Cedar | |
| Asphalt | |
| — | |
| No | |
| — |
| Will | |
| Meadowview | |
| 0 / Not Applicable | |
| None | |
| Lake Michigan | |
| Public Sewer | |
| Central Air | |
| Natural Gas, Forced Air | |
| 06495158 | |
| 1605144010090000 |
Property History
| DATE: | EVENT: | PRICE: | SOURCE: |
|---|---|---|---|
| 20 Jul, 2007 | Sold | $277,000 | MRED MLS |
| 4 May, 2007 | Under contract | $289,900 | MRED MLS |
| 29 Apr, 2007 | Listed for sale | $289,900 | MRED MLS |
| 11 Apr, 2019 | Sold | $270,000 | MRED MLS |
| 12 Mar, 2019 | Under contract | $279,700 | MRED MLS |
| 7 Mar, 2019 | Listed for sale | $279,700 | MRED MLS |
| 26 Mar, 2021 | Sold | $341,000 | MRED MLS |
| 21 Feb, 2021 | Under contract | $339,900 | MRED MLS |
| 18 Feb, 2021 | Listed for sale | $339,900 | MRED MLS |
Sorry, we are updating photos, please update this page in 15 minutes
Room Specifics
All Bedroom Info:
Total Bedrooms: 4
Bedrooms Above Ground: 4
Bedrooms Below Ground: 0
Total Bedrooms: 4
Bedrooms Above Ground: 4
Bedrooms Below Ground: 0
Second Bedroom Info:
Dimensions: —
Location: —Dimensions: —
Floor Type: Carpet
Third Bedroom Info:
Dimensions: —
Location: —Dimensions: —
Floor Type: Carpet
Fourth Bedroom Info:
Dimensions: —
Location: —Dimensions: —
Floor Type: Carpet
Bathroom Info:
Full Bathrooms: 3
Partial Bathrooms: —Full Bathrooms: 3
Bathroom Amenities: —
Bathroom in Basement: 0
Dining Room Info:
Dimensions: —
Location: —Dimensions: —
Floor Type: Carpet
Kitchen Info:
Dimensions: —
Location: —Dimensions: —
Floor Type: Vinyl
Features: Eating Area-Table Space
Living Room Info:
Dimensions: —
Location: —Dimensions: —
Floor Type: Carpet
Family Room Info:
Dimensions: —
Location: —Dimensions: —
Floor Type: Carpet
Additional Rooms Info:
Rooms: Gallery, Utility Room-1st Floor
Basement: NoneRooms: Gallery, Utility Room-1st Floor
Other Specifics
| 2 | |
| Concrete Perimeter | |
| Garage | |
| — | |
| — | |
| — | |
| Deck | |
| Fenced Yard | |
| 75X130 | |
| — | |
| Yes | |
| — | |
| Range, Microwave, Refrigerator, Washer, Dryer | |
| Not in DB | |
| Sidewalks, Street Lights, Street Paved | |
| — | |
| — |
Tax History
| Year | Property Taxes |
|---|---|
| 2007 | $5,898 |
| 2019 | $6,508 |
| 2021 | $7,025 |
Contact Agent
Nearby Similar Homes
Nearby Sold Comparables
15548 Trailside Drive, Homer Glen, Illinois 60491

Sold
$238,500
3 beds / 3.0 baths / 1,453 ft2
Single Family / Built: 1979
5674
15548 Trailside Drive, Homer Glen, Illinois 60491
Sold
$232,900
3 beds / 3.0 baths / 1,500 ft2
Single Family / Built: 1979
3702
Contact Agent
Listing Provided By
Coldwell Banker The Real Estate Group
