

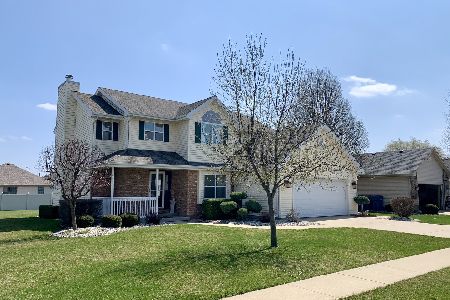
1555 Sunridge Drive, Bourbonnais, Illinois 60914
Subdivision > Sun Ridge
Sorry, we are updating photos, please update this page in 15 minutes
$190,000
|
Sold
|
|
| Status: | Closed |
| Sqft: | 1,754 |
| Cost/Sqft: | $111 |
| Beds: | 3 |
| Baths: | 2 |
| Year Built: | 2001 |
| Property Taxes: | $4,389 |
| Days On Market: | 4540 |
| Lot Size: | 0,00 |
Description
Totally updated Warburton Ranch. All new flooring,Quartz counter tops, bath & eat-in kitchen. Kitchen w/drop-in sink, top of the line Jen-Air appli, range has gas top-stove w/elec dbl oven. Lg sit-up-to island. Master BA has new Jet-spray shower/whirlpool, counter,& ceramic floor. Back yard is your own personal paradise. New priv. fence, paver/bricks to front yard. Built-in grill, new pergola, decorative fire pit.
Property Specifics
| Single Family | |
| — | |
| — | |
| 2001 | |
| None | |
| Vinyl Siding, Brick | |
| Asphalt | |
| — | |
| No | |
| — |
| Kankakee | |
| Sun Ridge | |
| 0 / Not Applicable | |
| None | |
| Public | |
| Public Sewer | |
| Central Air | |
| Natural Gas, Forced Air | |
| 08620566 | |
| 17090830303000 |
Property History
| DATE: | EVENT: | PRICE: | SOURCE: |
|---|---|---|---|
| 15 Jun, 2007 | Sold | $197,000 | MRED MLS |
| 9 May, 2007 | Under contract | $199,500 | MRED MLS |
| 27 Mar, 2007 | Listed for sale | $199,500 | MRED MLS |
| 29 Jul, 2014 | Sold | $190,000 | MRED MLS |
| 24 Jun, 2014 | Under contract | $194,900 | MRED MLS |
| 20 May, 2014 | Listed for sale | $194,900 | MRED MLS |
| 29 Oct, 2024 | Sold | $281,500 | MRED MLS |
| 17 Sep, 2024 | Under contract | $281,500 | MRED MLS |
| 14 Aug, 2024 | Listed for sale | $281,500 | MRED MLS |
Sorry, we are updating photos, please update this page in 15 minutes
Room Specifics
All Bedroom Info:
Total Bedrooms: 3
Bedrooms Above Ground: 3
Bedrooms Below Ground: 0
Total Bedrooms: 3
Bedrooms Above Ground: 3
Bedrooms Below Ground: 0
Second Bedroom Info:
Dimensions: —
Location: —Dimensions: —
Floor Type: Carpet
Third Bedroom Info:
Dimensions: —
Location: —Dimensions: —
Floor Type: Carpet
Bathroom Info:
Full Bathrooms: 2
Partial Bathrooms: 0Full Bathrooms: 2
Bathroom Amenities: Whirlpool, Separate Shower, Full Body Spray Shower
Bathroom in Basement: 0
Kitchen Info:
Dimensions: —
Location: —Dimensions: —
Floor Type: Ceramic Tile
Laundry Room Info:
Dimensions: —
Location: —Dimensions: —
Floor Type: Ceramic Tile
Living Room Info:
Dimensions: —
Location: —Dimensions: —
Floor Type: Carpet
Additional Rooms Info:
Rooms: No additional rooms
Basement: NoneRooms: No additional rooms
Other Specifics
| 2 | |
| Concrete Perimeter | |
| Garage | |
| — | |
| — | |
| — | |
| Brick Paver Patio, Storms/Screens | |
| Fenced Yard | |
| 75X134 | |
| — | |
| Full | |
| Vaulted/Cathedral Ceilings, First Floor Bedroom, First Floor Laundry, First Floor Full Bath | |
| Range, Microwave, Dishwasher, Refrigerator, High End Refrigerator, Washer, Dryer, Disposal, Stainless Steel Appliance(s) | |
| Not in DB | |
| — | |
| — | |
| Gas Log, Gas Starter, Heatilator |
Tax History
| Year | Property Taxes |
|---|---|
| 2007 | $3,747 |
| 2014 | $4,389 |
| 2024 | $5,255 |
Contact Agent
Nearby Similar Homes
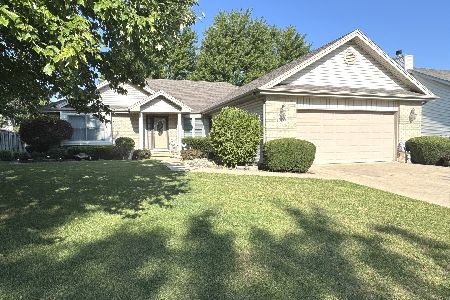
1607 Hatteras Drive, Bourbonnais, Illinois 60914
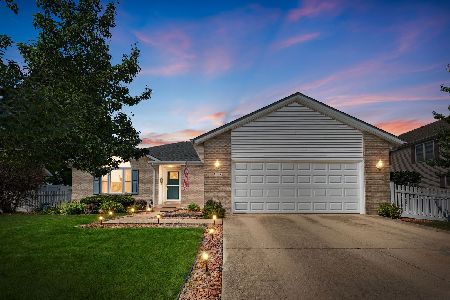
For Sale
$292,487
3 beds / 2.0 baths / 1,565 ft2
Single Family / Built: 1997
49
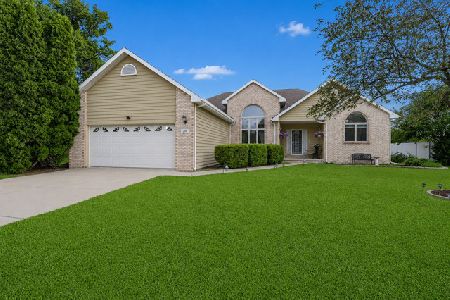
570 Meadows Road, Bourbonnais, Illinois 60914
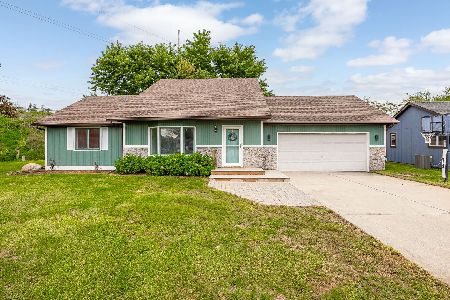
For Sale
$275,000
3 beds / 2.0 baths / 1,845 ft2
Single Family / Built: —
65
172 Anita Drive, Bourbonnais, Illinois 60914

Foreclosure
$0
3 beds / 1.0 baths / 1,080 ft2
Single Family / Built: 1977
501
233 Highpoint Circle, Bourbonnais, Illinois 60914
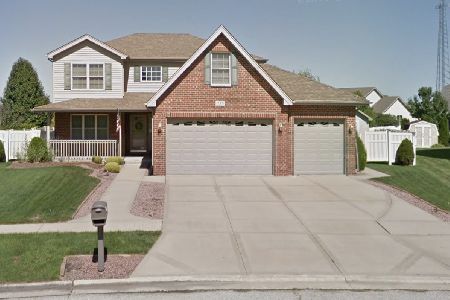
For Sale
$378,000
4 beds / 3.1 baths / 2,410 ft2
Single Family / Built: 2006
14
Nearby Sold Comparables
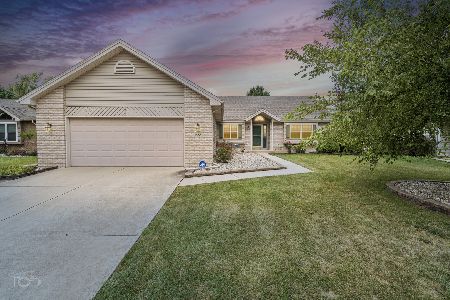
1563 Sun Ridge Drive, Bourbonnais, Illinois 60914
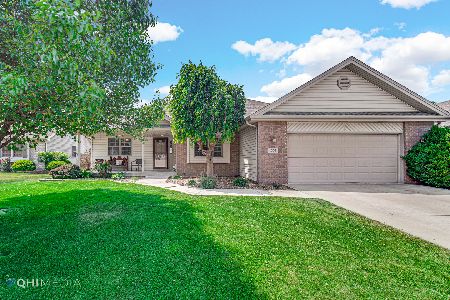
Sold
$225,000
4 beds / 2.0 baths / 1,704 ft2
Single Family / Built: 2001
1234
1549 Sunridge Drive, Bourbonnais, Illinois 60914

Sold
$189,900
3 beds / 2.0 baths / 1,690 ft2
Single Family / Built: 1994
5966
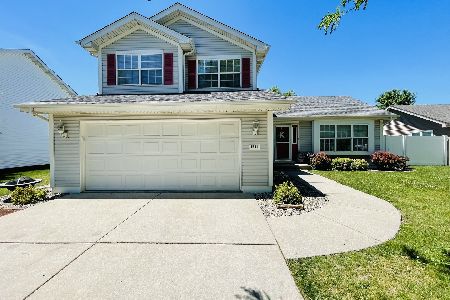
1572 Carver Circle, Bourbonnais, Illinois 60914
Sold
$239,000
3 beds / 2.1 baths / 1,960 ft2
Single Family / Built: 1997
2388
Contact Agent
Listing Provided By
Rosenboom Realty - B
