

15555 Timber Lane, Libertyville, Illinois 60048
Subdivision > Timber Lane Estates
Sorry, we are updating photos, please update this page in 15 minutes
$295,000
|
Sold
|
|
| Status: | Closed |
| Sqft: | 0 |
| Cost/Sqft: | — |
| Beds: | 3 |
| Baths: | 2 |
| Year Built: | 1960 |
| Property Taxes: | $7,620 |
| Days On Market: | 6427 |
| Lot Size: | 0,91 |
Description
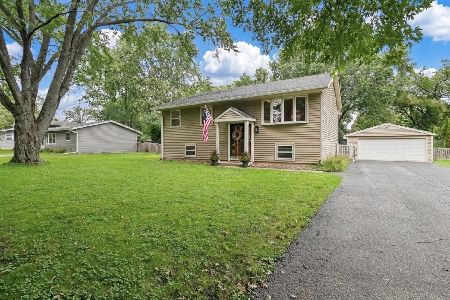
Starter Price in this wonderful neighborhood! Fabulous private .91 acre lot with mature trees. Newer Three-Season room with oak floor & windows for a great view of the wooded yard. Family room has fireplace. Oak kitchen has pantry closet and easy-care Pergo floor. Large living room has large bay window. Full basement w/partially finished rec rm, workshop area & plenty of storage. Newer furnace. Park-like location.
Property Specifics
| Single Family | |
| — | |
| Ranch | |
| 1960 | |
| Full | |
| Brick | |
| Asphalt | |
| RANCH | |
| No | |
| 0.91 |
| Lake | |
| Timber Lane Estates | |
| 0 / Not Applicable | |
| None | |
| Private Well | |
| Public Sewer | |
| Central Air | |
| Natural Gas, Forced Air | |
| 07167124 | |
| 11151010250000 |
Nearby Schools
| NAME: | DISTRICT: | DISTANCE: | |
|---|---|---|---|
|
Middle School
Highland Middle School |
70 | Not in DB | |
|
High School
Libertyville High School |
128 | Not in DB | |
Property History
| DATE: | EVENT: | PRICE: | SOURCE: |
|---|---|---|---|
| 3 Feb, 2010 | Sold | $295,000 | MRED MLS |
| 8 Nov, 2009 | Under contract | $339,900 | MRED MLS |
| — | Last price change | $349,900 | MRED MLS |
| 22 Mar, 2009 | Listed for sale | $376,000 | MRED MLS |
| 4 Nov, 2019 | Sold | $640,000 | MRED MLS |
| 5 Sep, 2019 | Under contract | $650,000 | MRED MLS |
| 13 Aug, 2019 | Listed for sale | $650,000 | MRED MLS |
Sorry, we are updating photos, please update this page in 15 minutes
Room Specifics
All Bedroom Info:
Total Bedrooms: 3
Bedrooms Above Ground: 3
Bedrooms Below Ground: 0
Total Bedrooms: 3
Bedrooms Above Ground: 3
Bedrooms Below Ground: 0
Second Bedroom Info:
Dimensions: —
Location: —Dimensions: —
Floor Type: Hardwood
Third Bedroom Info:
Dimensions: —
Location: —Dimensions: —
Floor Type: Hardwood
Bathroom Info:
Full Bathrooms: 2
Partial Bathrooms: 1Full Bathrooms: 2
Bathroom Amenities: —
Bathroom in Basement: 0
Dining Room Info:
Dimensions: —
Location: —Dimensions: —
Floor Type: Carpet
Kitchen Info:
Dimensions: —
Location: —Dimensions: —
Floor Type: Wood Laminate
Features: Eating Area-Table Space, Pantry-Closet
Living Room Info:
Dimensions: —
Location: —Dimensions: —
Floor Type: Carpet
Family Room Info:
Dimensions: —
Location: —Dimensions: —
Floor Type: Carpet
Additional Rooms Info:
Rooms: Enclosed Porch
Basement: FullRooms: Enclosed Porch
Other Specifics
| 2 | |
| Concrete Perimeter | |
| Garage | |
| — | |
| — | |
| — | |
| Deck | |
| Wooded | |
| 135 X 293.7 | |
| Unfinished | |
| None | |
| First Floor Bedroom | |
| Range, Dishwasher, Refrigerator, Washer, Dryer | |
| Not in DB | |
| Street Paved | |
| — | |
| Wood Burning |
Tax History
| Year | Property Taxes |
|---|---|
| 2010 | $7,620 |
| 2019 | $13,967 |
Contact Agent
Nearby Similar Homes
15670 Sprucewood Lane, Libertyville, Illinois 60048
For Sale
$465,000
3 beds / 2.0 baths / 1,450 ft2
Single Family / Built: 1962
30
Nearby Sold Comparables
15555 Timber Lane, Libertyville, Illinois 60048

Sold
$650,000
4 beds / 3.0 baths / 3,039 ft2
Single Family / Built: 2012
2631
15585 Timber Lane, Libertyville, Illinois 60048
Sold
$379,000
3 beds / 2.1 baths / 3,000 ft2
Single Family / Built: 1960
4112
15585 Timber Lane, Libertyville, Illinois 60048
Sold
$399,900
3 beds / 2.1 baths / 3,000 ft2
Single Family / Built: 1960
2775
1140 Oak Spring Lane, Libertyville, Illinois 60048
Sold
$639,900
3 beds / 2.1 baths / 2,827 ft2
Single Family / Built: 1957
5677
15590 Timber Lane, Libertyville, Illinois 60048
Sold
$325,000
4 beds / 2.1 baths / 2,937 ft2
Single Family / Built: 1965
5236
15610 Timber Lane, Libertyville, Illinois 60048
Sold
$299,900
3 beds / 2.0 baths / 1,446 ft2
Single Family / Built: —
5800
Contact Agent
Listing Provided By
RE/MAX Center
