

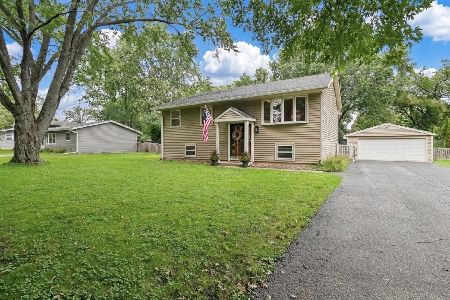
15590 Timber Lane, Libertyville, Illinois 60048
Subdivision > Timber Lane Estates
Sorry, we are updating photos, please update this page in 15 minutes
$285,000
|
Sold
|
|
| Status: | Closed |
| Sqft: | 2,937 |
| Cost/Sqft: | $111 |
| Beds: | 4 |
| Baths: | 3 |
| Year Built: | 1965 |
| Property Taxes: | $11,810 |
| Days On Market: | 5236 |
| Lot Size: | 1,21 |
Description
LOCATION +PRICE =OPPORTUNITY TO MAXIMIZE YOUR INVESTMENT W/THIS CUSTOM HM ON 1+ ACRE BACKING TO FOREST PRESERVE! HM NEEDS TLC BUT OFFERS TONS OF POTENTIAL W/FEATURES LIKE; SPACIOUS EAT-IN KTCHN, SUN RM, FAM RM W/HRDWD FLRS, FRPLC & WET BAR, LRG BDRMS W/HRDWD FLRS & HUGE HM OFFICE W/PRIV ENTRNC. RESTORE THIS GEM TO ITS ORIGINAL LUSTER OR BUILD THE HM OF YOUR DREAMS IN COVETED TIMBER LANE ESTATES! BEING SOLD "AS-IS."
Property Specifics
| Single Family | |
| — | |
| Colonial | |
| 1965 | |
| Full | |
| Cedar, Stone | |
| Asphalt | |
| CUSTOM | |
| No | |
| 1.21 |
| Lake | |
| Timber Lane Estates | |
| 0 / Not Applicable | |
| None | |
| Private Well | |
| Public Sewer | |
| Window/Wall Units - 2 | |
| Steam, Baseboard | |
| 08100598 | |
| 11151010150000 |
Nearby Schools
| NAME: | DISTRICT: | DISTANCE: | |
|---|---|---|---|
|
High School
Libertyville High School |
128 | Not in DB | |
Property History
| DATE: | EVENT: | PRICE: | SOURCE: |
|---|---|---|---|
| 25 Sep, 2012 | Sold | $285,000 | MRED MLS |
| 25 Jul, 2012 | Under contract | $325,000 | MRED MLS |
| — | Last price change | $350,000 | MRED MLS |
| 25 Jun, 2012 | Listed for sale | $350,000 | MRED MLS |
Sorry, we are updating photos, please update this page in 15 minutes
Room Specifics
All Bedroom Info:
Total Bedrooms: 4
Bedrooms Above Ground: 4
Bedrooms Below Ground: 0
Total Bedrooms: 4
Bedrooms Above Ground: 4
Bedrooms Below Ground: 0
Second Bedroom Info:
Dimensions: —
Location: —Dimensions: —
Floor Type: Carpet
Third Bedroom Info:
Dimensions: —
Location: —Dimensions: —
Floor Type: Carpet
Fourth Bedroom Info:
Dimensions: —
Location: —Dimensions: —
Floor Type: Hardwood
Bathroom Info:
Full Bathrooms: 3
Partial Bathrooms: 1Full Bathrooms: 3
Bathroom Amenities: —
Bathroom in Basement: 0
Dining Room Info:
Dimensions: —
Location: —Dimensions: —
Floor Type: Carpet
Kitchen Info:
Dimensions: —
Location: —Dimensions: —
Floor Type: Vinyl
Features: Eating Area-Table Space, Pantry-Closet
Laundry Room Info:
Dimensions: —
Location: —Dimensions: —
Floor Type: Vinyl
Living Room Info:
Dimensions: —
Location: —Dimensions: —
Floor Type: Carpet
Family Room Info:
Dimensions: —
Location: —Dimensions: —
Floor Type: Hardwood
Additional Rooms Info:
Rooms: Office, Sun Room
Basement: FullRooms: Office, Sun Room
Other Specifics
| 2 | |
| Concrete Perimeter | |
| Garage | |
| — | |
| — | |
| — | |
| Porch Screened | |
| Forest Preserve Adjacent, Irregular Lot, Wooded | |
| 130X310 | |
| Pull Down Stair | |
| Full | |
| Bar-Wet, First Floor Laundry | |
| Range, Microwave, Dishwasher, Refrigerator | |
| Not in DB | |
| Street Paved | |
| — | |
| Wood Burning |
Tax History
| Year | Property Taxes |
|---|---|
| 2012 | $11,810 |
Contact Agent
Nearby Similar Homes
15670 Sprucewood Lane, Libertyville, Illinois 60048
For Sale
$465,000
3 beds / 2.0 baths / 1,450 ft2
Single Family / Built: 1962
30
Nearby Sold Comparables
15610 Timber Lane, Libertyville, Illinois 60048

Sold
$299,900
3 beds / 2.0 baths / 1,446 ft2
Single Family / Built: —
5800
15585 Timber Lane, Libertyville, Illinois 60048
Sold
$379,000
3 beds / 2.1 baths / 3,000 ft2
Single Family / Built: 1960
4112
15585 Timber Lane, Libertyville, Illinois 60048
Sold
$399,900
3 beds / 2.1 baths / 3,000 ft2
Single Family / Built: 1960
2775
15640 Timber Lane, Libertyville, Illinois 60048

Sold
$499,000
4 beds / 2.1 baths / 3,239 ft2
Single Family / Built: 1959
1755
15555 Timber Lane, Libertyville, Illinois 60048
Sold
$650,000
4 beds / 3.0 baths / 3,039 ft2
Single Family / Built: 2012
2631
15555 Timber Lane, Libertyville, Illinois 60048
Sold
$339,900
3 beds / 1.1 baths / 0 ft2
Single Family / Built: 1960
6427
Contact Agent
Listing Provided By
Berkshire Hathaway HomeServices KoenigRubloff
