

1560 Killdeer Drive, Naperville, Illinois 60565
Subdivision > Maplebrook Ii
Sorry, we are updating photos, please update this page in 15 minutes
$375,000
|
Sold
|
|
| Status: | Closed |
| Sqft: | 2,236 |
| Cost/Sqft: | $165 |
| Beds: | 3 |
| Baths: | 3 |
| Year Built: | 1968 |
| Property Taxes: | $7,371 |
| Days On Market: | 4587 |
| Lot Size: | 0,00 |
Description
Wonderful Updated, Pristine Home Boasts a Inviting Floorplan & Newer Windows W/Sundrenched lighting Throughout.Large Living Rm W/French Doors, Formal Dining Rm W/New Bamboo Floor,Kitchen W/42" Cabs & Corian,Vaulted Fam Rm w/FP & New Carpet. Fabulous Expanded Master W/New Bamboo Floor & Dynamite Custom Closet,Fnshd Bsmt;True 2.1 Car Garage, New A/C & Furnace,New Irrigation Systm.Huge Fenced Yard & Deck!Swim/Tennis Com
Property Specifics
| Single Family | |
| — | |
| Traditional | |
| 1968 | |
| Full | |
| — | |
| No | |
| — |
| Du Page | |
| Maplebrook Ii | |
| 0 / Not Applicable | |
| None | |
| Lake Michigan,Public | |
| Public Sewer, Sewer-Storm | |
| 08569375 | |
| 0830414013 |
Nearby Schools
| NAME: | DISTRICT: | DISTANCE: | |
|---|---|---|---|
|
Grade School
Maplebrook Elementary School |
203 | — | |
|
Middle School
Lincoln Junior High School |
203 | Not in DB | |
|
High School
Naperville Central High School |
203 | Not in DB | |
Property History
| DATE: | EVENT: | PRICE: | SOURCE: |
|---|---|---|---|
| 18 Apr, 2008 | Sold | $425,000 | MRED MLS |
| 28 Jan, 2008 | Under contract | $429,900 | MRED MLS |
| 4 Jan, 2008 | Listed for sale | $429,900 | MRED MLS |
| 5 May, 2014 | Sold | $375,000 | MRED MLS |
| 31 Mar, 2014 | Under contract | $369,000 | MRED MLS |
| 28 Mar, 2014 | Listed for sale | $369,000 | MRED MLS |
Sorry, we are updating photos, please update this page in 15 minutes
Room Specifics
All Bedroom Info:
Total Bedrooms: 3
Bedrooms Above Ground: 3
Bedrooms Below Ground: 0
Total Bedrooms: 3
Bedrooms Above Ground: 3
Bedrooms Below Ground: 0
Second Bedroom Info:
Dimensions: —
Location: —Dimensions: —
Floor Type: Carpet
Third Bedroom Info:
Dimensions: —
Location: —Dimensions: —
Floor Type: Carpet
Bathroom Info:
Full Bathrooms: 3
Partial Bathrooms: 1Full Bathrooms: 3
Bathroom Amenities: Double Sink
Bathroom in Basement: 0
Additional Rooms Info:
Rooms: Breakfast Room,Exercise Room,Foyer,Game Room,Recreation Room,Utility Room-1st Floor,Other Room
Basement: FullRooms: Breakfast Room,Exercise Room,Foyer,Game Room,Recreation Room,Utility Room-1st Floor,Other Room
Basement Description: Finished
Other Specifics
| 2 | |
| Concrete Perimeter | |
| Asphalt | |
| Deck | |
| Fenced Yard,Landscaped | |
| 70X143 | |
| Full,Unfinished | |
| Full | |
| Vaulted/Cathedral Ceilings | |
| Double Oven, Range, Microwave, Dishwasher, Disposal | |
| Not in DB | |
| Pool, Tennis Courts, Sidewalks, Street Lights, Street Paved | |
| — | |
| — | |
| Wood Burning |
Tax History
| Year | Property Taxes |
|---|---|
| 2008 | $6,323 |
| 2014 | $7,371 |
Contact Agent
Nearby Similar Homes
1413 Swallow Street, Naperville, Illinois 60565
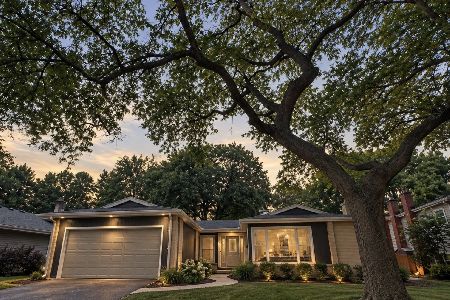
For Sale
$549,900
3 beds / 2.0 baths / 1,900 ft2
Single Family / Built: 1965
17
5 Redstart Road, Naperville, Illinois 60565
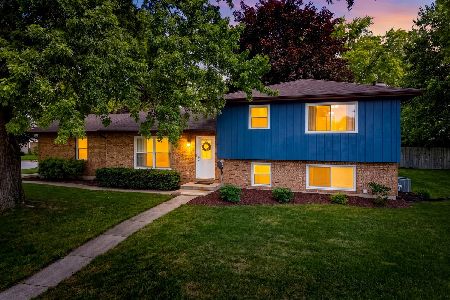
For Sale
$499,999
4 beds / 2.0 baths / 1,980 ft2
Single Family / Built: 1978
17
1408 Killdeer Drive, Naperville, Illinois 60565
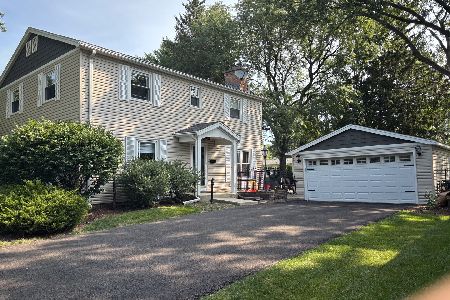
For Sale
$579,000
4 beds / 2.1 baths / 2,146 ft2
Single Family / Built: 1966
90
1608 Clyde Drive, Naperville, Illinois 60565
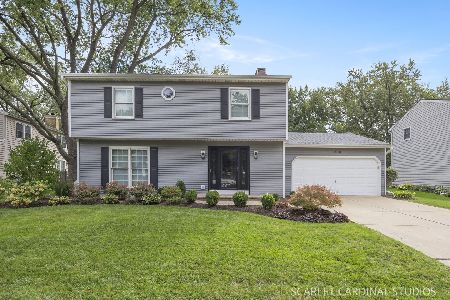
For Sale
$710,000
4 beds / 2.1 baths / 2,372 ft2
Single Family / Built: 1973
2
8S510 Oxford Lane, Naperville, Illinois 60565
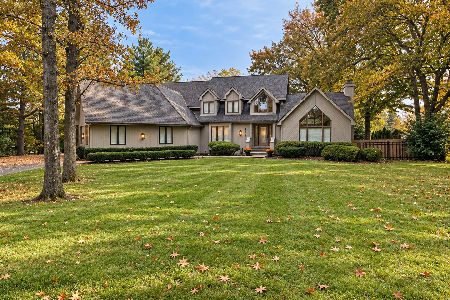
For Sale
$999,000
4 beds / 4.0 baths / 3,386 ft2
Single Family / Built: 1989
9
1760 Coach Drive, Naperville, Illinois 60565
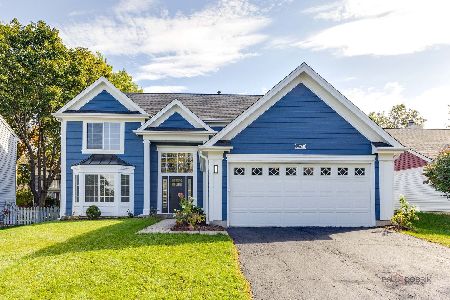
For Sale
$644,500
4 beds / 2.1 baths / 2,268 ft2
Single Family / Built: 1991
2
Nearby Sold Comparables

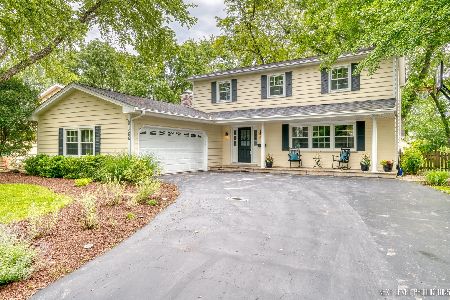
Contact Agent
Listing Provided By
RE/MAX of Naperville
