

1563 Olive Street, Palatine, Illinois 60074
Sorry, we are updating photos, please update this page in 15 minutes
$592,255
|
Sold
|
|
| Status: | Closed |
| Sqft: | 3,167 |
| Cost/Sqft: | $187 |
| Beds: | 6 |
| Baths: | 4 |
| Year Built: | 2015 |
| Property Taxes: | $2,151 |
| Days On Market: | 4454 |
| Lot Size: | 0,54 |
Description
New construction in great location. Decked out interior and 4 sides brick exterior. Gourmet kitchen with SS dbl oven, sep cooktop D/W & microwave. Ultra bath w/dbl bowl sinks and granite. Master bedroom & added 2nd master upgraded with hardwood floors. 12x12 concrete patio. 1st floor bedroom added with full bath. Partial basement. Must haves like granite countertops, hardwood on main level, ceramic in full baths, landscaping & sod, oak rails and energy seal tested. Metra just down the street. Near downtown Arlington Heights & Palatine for all your entertainment. Hurry won't last.
Property Specifics
| Single Family | |
| — | |
| — | |
| 2015 | |
| Partial | |
| Brick, Cedar | |
| Asphalt | |
| MORTON | |
| No | |
| 0.54 |
| Cook | |
| — | |
| 0 / Not Applicable | |
| None | |
| Public | |
| Public Sewer | |
| Central Air | |
| Natural Gas, Forced Air | |
| 08704066 | |
| 02244070660000 |
Nearby Schools
| NAME: | DISTRICT: | DISTANCE: | |
|---|---|---|---|
|
Grade School
Winston Campus-elementary |
15 | — | |
|
Middle School
Winston Campus-junior High |
15 | Not in DB | |
|
High School
Palatine High School |
211 | Not in DB | |
Property History
| DATE: | EVENT: | PRICE: | SOURCE: |
|---|---|---|---|
| 30 Nov, 2015 | Sold | $592,255 | MRED MLS |
| 14 Aug, 2014 | Under contract | $592,255 | MRED MLS |
| 14 Aug, 2014 | Listed for sale | $519,322 | MRED MLS |
Some photos of this home have been virtually staged.
Sorry, we are updating photos, please update this page in 15 minutesRoom Specifics
All Bedroom Info:
Total Bedrooms: 6
Bedrooms Above Ground: 6
Bedrooms Below Ground: 0
Total Bedrooms: 6
Bedrooms Above Ground: 6
Bedrooms Below Ground: 0
Second Bedroom Info:
Dimensions: —
Location: —Dimensions: —
Floor Type: Carpet
Third Bedroom Info:
Dimensions: —
Location: —Dimensions: —
Floor Type: Carpet
Fourth Bedroom Info:
Dimensions: —
Location: —Dimensions: —
Floor Type: Carpet
Bathroom Info:
Full Bathrooms: 4
Partial Bathrooms: 0Full Bathrooms: 4
Bathroom Amenities: Separate Shower, Double Sink
Bathroom in Basement: 0
Dining Room Info:
Dimensions: —
Location: —Dimensions: —
Floor Type: Hardwood
Kitchen Info:
Dimensions: —
Location: —Dimensions: —
Floor Type: Hardwood
Features: Eating Area-Table Space, Pantry-Walk-in
Laundry Room Info:
Dimensions: —
Location: —Dimensions: —
Floor Type: Vinyl
Living Room Info:
Dimensions: —
Location: —Dimensions: —
Floor Type: Hardwood
Family Room Info:
Dimensions: —
Location: —Dimensions: —
Floor Type: Hardwood
Additional Rooms Info:
Rooms: Bedroom 5, Bedroom 6
Basement: PartialRooms: Bedroom 5, Bedroom 6
Other Specifics
| 2 | |
| Concrete Perimeter | |
| Garage | |
| — | |
| — | |
| — | |
| — | |
| Landscaped | |
| 152X101X142X102 | |
| — | |
| Full | |
| Hardwood Floors | |
| Double Oven, Microwave, Dishwasher, Disposal | |
| Not in DB | |
| — | |
| — | |
| — |
Tax History
| Year | Property Taxes |
|---|---|
| 2015 | $2,151 |
Contact Agent
Nearby Similar Homes
1301 Chicago Avenue, Arlington Heights, Illinois 60004

For Sale
$1,374,900
5 beds / 5.0 baths / 3,984 ft2
Single Family / Built: 2007
67
1702 Oakton Street, Arlington Heights, Illinois 60004

For Sale
$379,000
3 beds / 1.0 baths / 1,066 ft2
Single Family / Built: 1954
11
1750 Thomas Street, Arlington Heights, Illinois 60004

Short Sale
$407,000
3 beds / 1.1 baths / 1,442 ft2
Single Family / Built: 1952
463
1216 Yale Avenue, Arlington Heights, Illinois 60004
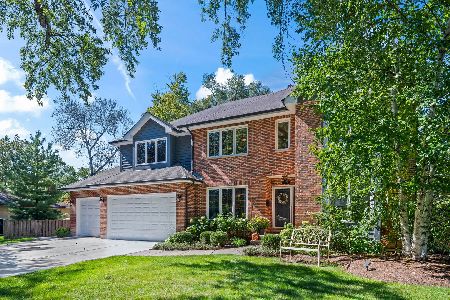
For Sale
$1,050,000
4 beds / 2.1 baths / 2,901 ft2
Single Family / Built: 1998
9
1102 Burgoyne Road, Arlington Heights, Illinois 60004

For Sale
$750,000
3 beds / 3.0 baths / 1,825 ft2
Single Family / Built: 1955
3
1363 Kenilworth Avenue, Palatine, Illinois 60074

For Sale
$475,000
4 beds / 2.1 baths / 1,821 ft2
Single Family / Built: 1967
11
Nearby Sold Comparables
1551 Olive Street, Palatine, Illinois 60074
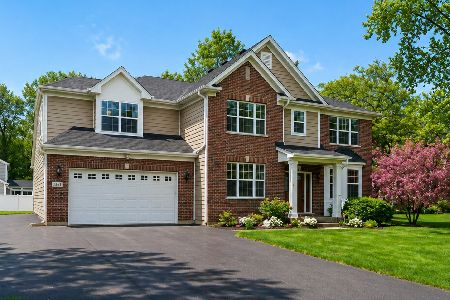
Sold
$858,000
5 beds / 3.1 baths / 4,119 ft2
Single Family / Built: 2014
102
1546 Olive Street, Palatine, Illinois 60074

Sold
$125,000
3 beds / 1.1 baths / 2,191 ft2
Single Family / Built: 1947
4974
1546 Olive Street, Palatine, Illinois 60074
Sold
$150,000
3 beds / 1.1 baths / 1,600 ft2
Single Family / Built: 1965
3994
1551 Olive Street, Palatine, Illinois 60074
Sold
$509,157
4 beds / 2.1 baths / 3,167 ft2
Single Family / Built: 2014
4609
1550 Olive Street, Palatine, Illinois 60074
Sold
$114,900
2 beds / 1.1 baths / 1,267 ft2
Single Family / Built: 1951
5674
Contact Agent
Listing Provided By
Coldwell Banker Residential Brokerage
