

612 Wilke Road, Palatine, Illinois 60067
Subdivision > Ravina Estates
Sorry, we are updating photos, please update this page in 15 minutes
$608,992
|
Sold
|
|
| Status: | Closed |
| Sqft: | 3,167 |
| Cost/Sqft: | $189 |
| Beds: | 4 |
| Baths: | 4 |
| Year Built: | 2015 |
| Property Taxes: | $2,151 |
| Days On Market: | 4501 |
| Lot Size: | 0,00 |
Description
New construction! Great floor plan! Over $100K in extras incl. Upgraded gourmet kitchen w/SS appls, dbl oven, premium 42" maple cabs & granite. Superior wood flrs 1st level, recessed lighting & custom paint. FP. Full moisture wrap basement. Insulated 3 car garage. Stone elevation. Expanded lot. Master w/coffer ceiling & ultra bath w/sep shower & soaker tub. Near Metra.
Property Specifics
| Single Family | |
| — | |
| — | |
| 2015 | |
| Full | |
| Brick, Cedar | |
| Asphalt | |
| MORTON | |
| No | |
| 0 |
| Cook | |
| Ravina Estates | |
| 80 / Annual | |
| Other | |
| Public | |
| Public Sewer | |
| Central Air | |
| Natural Gas, Forced Air | |
| 08659309 | |
| 02244070670000 |
Nearby Schools
| NAME: | DISTRICT: | DISTANCE: | |
|---|---|---|---|
|
Grade School
Winston Campus-elementary |
15 | — | |
|
Middle School
Winston Campus-junior High |
15 | Not in DB | |
|
High School
Palatine High School |
211 | Not in DB | |
Property History
| DATE: | EVENT: | PRICE: | SOURCE: |
|---|---|---|---|
| 24 Sep, 2015 | Sold | $608,992 | MRED MLS |
| 12 Apr, 2015 | Under contract | $599,995 | MRED MLS |
| — | Last price change | $625,000 | MRED MLS |
| 28 Jun, 2014 | Listed for sale | $519,322 | MRED MLS |
| 14 May, 2021 | Sold | $700,000 | MRED MLS |
| 6 Apr, 2021 | Under contract | $724,925 | MRED MLS |
| 20 Jan, 2021 | Listed for sale | $724,925 | MRED MLS |
Some photos of this home have been virtually staged.
Sorry, we are updating photos, please update this page in 15 minutesRoom Specifics
All Bedroom Info:
Total Bedrooms: 4
Bedrooms Above Ground: 4
Bedrooms Below Ground: 0
Total Bedrooms: 4
Bedrooms Above Ground: 4
Bedrooms Below Ground: 0
Second Bedroom Info:
Dimensions: —
Location: —Dimensions: —
Floor Type: Carpet
Third Bedroom Info:
Dimensions: —
Location: —Dimensions: —
Floor Type: Carpet
Fourth Bedroom Info:
Dimensions: —
Location: —Dimensions: —
Floor Type: Carpet
Bathroom Info:
Full Bathrooms: 4
Partial Bathrooms: 1Full Bathrooms: 4
Bathroom Amenities: —
Bathroom in Basement: 0
Dining Room Info:
Dimensions: —
Location: —Dimensions: —
Floor Type: Hardwood
Kitchen Info:
Dimensions: —
Location: —Dimensions: —
Floor Type: Hardwood
Features: Eating Area-Table Space, Pantry-Walk-in
Laundry Room Info:
Dimensions: —
Location: —Dimensions: —
Floor Type: Vinyl
Living Room Info:
Dimensions: —
Location: —Dimensions: —
Floor Type: Hardwood
Family Room Info:
Dimensions: —
Location: —Dimensions: —
Floor Type: Hardwood
Additional Rooms Info:
Rooms: Office
Basement: FullRooms: Office
Other Specifics
| 3 | |
| Concrete Perimeter | |
| Garage | |
| — | |
| — | |
| — | |
| — | |
| — | |
| 10003 | |
| — | |
| Full | |
| Hardwood Floors, Second Floor Laundry | |
| Range, Dishwasher | |
| Not in DB | |
| — | |
| — | |
| — |
Tax History
| Year | Property Taxes |
|---|---|
| 2015 | $2,151 |
| 2021 | $16,909 |
Contact Agent
Nearby Similar Homes
1702 Oakton Street, Arlington Heights, Illinois 60004

For Sale
$379,000
3 beds / 1.0 baths / 1,066 ft2
Single Family / Built: 1954
11
1301 Chicago Avenue, Arlington Heights, Illinois 60004

For Sale
$1,374,900
5 beds / 5.0 baths / 3,984 ft2
Single Family / Built: 2007
67
1750 Thomas Street, Arlington Heights, Illinois 60004

Short Sale
$407,000
3 beds / 1.1 baths / 1,442 ft2
Single Family / Built: 1952
463
1216 Yale Avenue, Arlington Heights, Illinois 60004
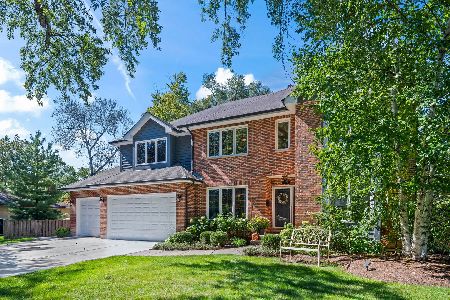
For Sale
$1,050,000
4 beds / 2.1 baths / 2,901 ft2
Single Family / Built: 1998
9
1102 Burgoyne Road, Arlington Heights, Illinois 60004

For Sale
$750,000
3 beds / 3.0 baths / 1,825 ft2
Single Family / Built: 1955
3
1363 Kenilworth Avenue, Palatine, Illinois 60074

For Sale
$475,000
4 beds / 2.1 baths / 1,821 ft2
Single Family / Built: 1967
11
Nearby Sold Comparables
612 Wilke Road, Palatine, Illinois 60067
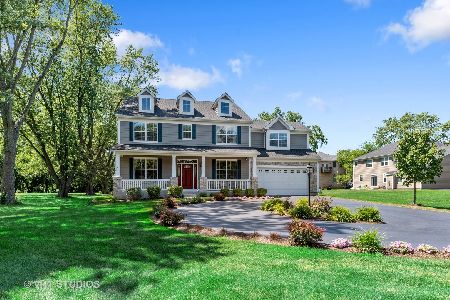
Sold
$724,925
4 beds / 3.1 baths / 4,000 ft2
Single Family / Built: 2015
2103
1551 Olive Street, Palatine, Illinois 60074

Sold
$509,157
4 beds / 2.1 baths / 3,167 ft2
Single Family / Built: 2014
4609
1551 Olive Street, Palatine, Illinois 60074
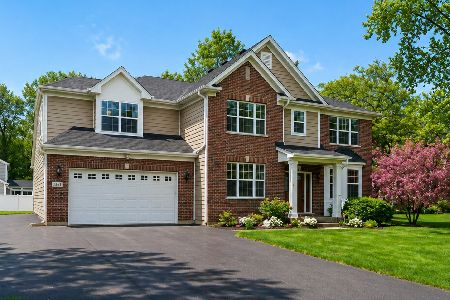
Sold
$858,000
5 beds / 3.1 baths / 4,119 ft2
Single Family / Built: 2014
102
1563 Olive Street, Palatine, Illinois 60074
Sold
$592,255
6 beds / 4.0 baths / 3,167 ft2
Single Family / Built: 2015
4454
1546 Olive Street, Palatine, Illinois 60074
Sold
$125,000
3 beds / 1.1 baths / 2,191 ft2
Single Family / Built: 1947
4974
1546 Olive Street, Palatine, Illinois 60074
Sold
$150,000
3 beds / 1.1 baths / 1,600 ft2
Single Family / Built: 1965
3994
Contact Agent
Listing Provided By
Coldwell Banker Residential Brokerage
