

15643 Calypso Lane, Orland Park, Illinois 60462


$370,000
|
Sold
|
|
| Status: | Closed |
| Sqft: | 1,765 |
| Cost/Sqft: | $226 |
| Beds: | 4 |
| Baths: | 3 |
| Year Built: | 1978 |
| Property Taxes: | $10,528 |
| Days On Market: | 97 |
| Lot Size: | 0,20 |
Description
Come take a look at this 4-bedroom, 2.5-bath split-level home with a great layout. The welcoming foyer opens to the spacious living room with access to the dining room. The kitchen has granite countertops, ample storage, and a large workspace. Recreation room with stone fireplace in the lower level. Enjoy the fenced backyard, back patio, 2-car attached garage, and concrete driveway. Upgrades include newer Marvin windows and a brand new roof (2024-25). New kitchen appliances not pictured! Conveniently located near Arnold J. Kruse Elementary School, parks, shopping, and restaurants, this home offers both comfort and accessibility.
Property Specifics
| Single Family | |
| — | |
| Split Level | |
| 1978 | |
| None | |
| Brick | |
| Asphalt | |
| — | |
| No | |
| 0.2 |
| Cook | |
| — | |
| 0 / Not Applicable | |
| None | |
| Public | |
| Public Sewer | |
| Central Air | |
| Gas, Forced Air | |
| No | |
| 12695102 | |
| 27134060210000 |
Nearby Schools
| NAME: | DISTRICT: | DISTANCE: | |
|---|---|---|---|
|
Grade School
Arnold W Kruse Ed Center |
146 | — | |
|
Middle School
Central Middle School |
146 | Not in DB | |
Property History
| DATE: | EVENT: | PRICE: | SOURCE: |
|---|---|---|---|
| 26 Oct, 2026 | Sold | $370,000 | MRED MLS |
| 24 Sep, 2026 | Under contract | $399,000 | MRED MLS |
| 22 Jul, 2026 | Listed for sale | $399,000 | MRED MLS |


Room Specifics
All Bedroom Info:
Total Bedrooms: 4
Bedrooms Above Ground: 4
Bedrooms Below Ground: 0
Total Bedrooms: 4
Bedrooms Above Ground: 4
Bedrooms Below Ground: 0
Master Bedroom Info:
Dimensions: 12X16
Location: —Dimensions: 12X16
Floor Type: —
Second Bedroom Info:
Dimensions: 13X15
Location: —Dimensions: 13X15
Floor Type: —
Third Bedroom Info:
Dimensions: 12X13
Location: —Dimensions: 12X13
Floor Type: —
Fourth Bedroom Info:
Dimensions: 12X10
Location: —Dimensions: 12X10
Floor Type: —
Bathroom Info:
Full Bathrooms: 3
Partial Bathrooms: 1Full Bathrooms: 3
Bathroom Amenities: —
Bathroom in Basement: 0
Dining Room Info:
Dimensions: 19X11
Location: Main LevelDimensions: 19X11
Floor Type: —
Kitchen Info:
Dimensions: 8X19
Location: Main LevelDimensions: 8X19
Floor Type: —
Laundry Room Info:
Dimensions: 11X16
Location: LowerDimensions: 11X16
Floor Type: —
Living Room Info:
Dimensions: 19X13
Location: Main LevelDimensions: 19X13
Floor Type: —
Additional Rooms Info:
Rooms: Foyer, Recreation Room
Basement: NoneRooms: Foyer, Recreation Room
First Additional Room Info:
Name: Foyer
Dimensions: 6X6
Location: Main LevelName: Foyer
Dimensions: 6X6
Floor Type: —
Second Additional Room Info:
Name: Recreation Room
Dimensions: 26X29
Location: LowerName: Recreation Room
Dimensions: 26X29
Floor Type: —
Other Specifics
| 2 | |
| — | |
| Concrete, Garage Owned, Attached, Driveway, Owned, Garage | |
| Common Area, Sink | |
| Laminate, Carpet | |
| Patio | |
| — | |
| — | |
| 71x126x70x127 | |
| — | |
| Full | |
| Dining Combo, Granite Counters | |
| — | |
| Not in DB | |
| — | |
| — | |
| Wood Burning |
Tax History
| Year | Property Taxes |
|---|---|
| 2026 | $10,528 |
Contact Agent
Nearby Similar Homes
7413 157th Street, Orland Park, Illinois 60462
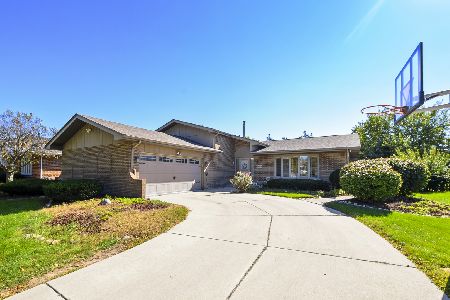
For Sale
$499,999
3 beds / 3.0 baths / 1,576 ft2
Single Family / Built: 1988
0
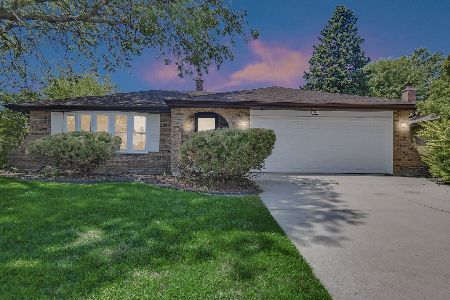
7348 Wheeler Drive, Orland Park, Illinois 60462

For Sale
$450,000
3 beds / 3.0 baths / 1,983 ft2
Single Family / Built: 1978
46
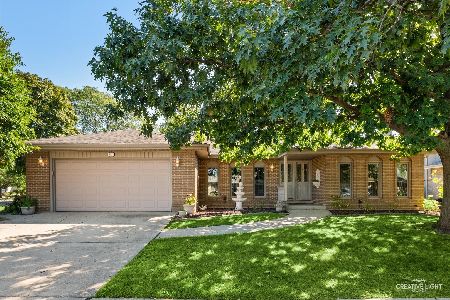
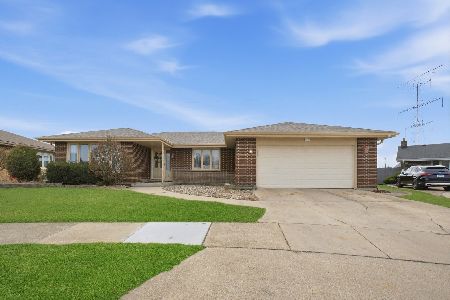
16010 Olcott Avenue, Tinley Park, Illinois 60477
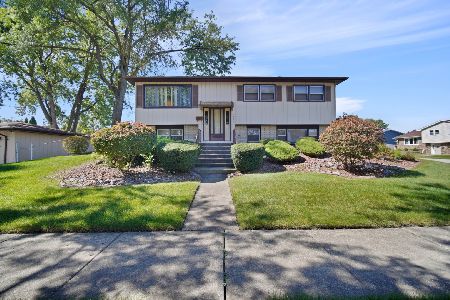
For Sale
$289,900
4 beds / 2.0 baths / 1,120 ft2
Single Family / Built: 1970
26
Nearby Sold Comparables
15651 Calypso Lane, Orland Park, Illinois 60462

Sold
$300,000
4 beds / 3.0 baths / 0 ft2
Single Family / Built: 1979
2842
15621 Calypso Lane, Orland Park, Illinois 60462

Sold
$349,900
3 beds / 2.0 baths / 1,835 ft2
Single Family / Built: 1978
1331
7420 Cashew Drive, Orland Park, Illinois 60462
Sold
$264,900
3 beds / 1.1 baths / 1,767 ft2
Single Family / Built: 1977
2483
15628 Calypso Lane, Orland Park, Illinois 60462
Sold
$349,000
3 beds / 4.0 baths / 2,600 ft2
Single Family / Built: 1979
3079
15628 Calypso Lane, Orland Park, Illinois 60462
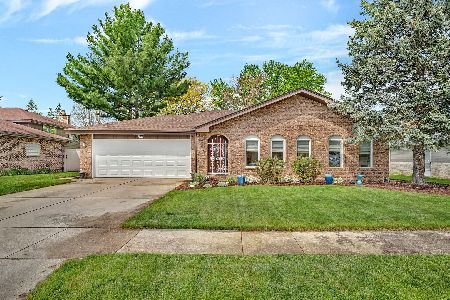
Sold
$519,000
3 beds / 4.0 baths / 2,600 ft2
Single Family / Built: 1979
174
Contact Agent
Listing Provided By
Compass
