

1569 Dempsey Drive, St Charles, Illinois 60174


$725,000
|
Sold
|
|
| Status: | Closed |
| Sqft: | 1,889 |
| Cost/Sqft: | $384 |
| Beds: | 3 |
| Baths: | 2 |
| Year Built: | 2023 |
| Property Taxes: | $14,017 |
| Lot Size: | 0,20 |
Description
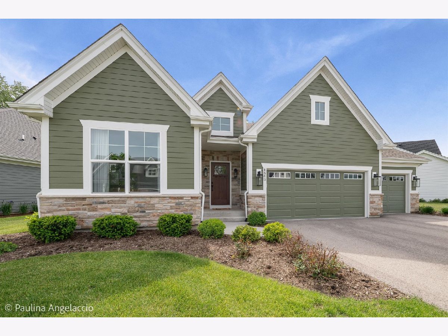
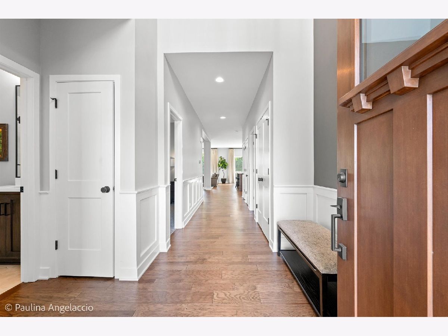
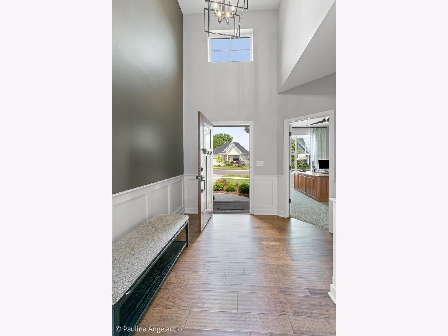
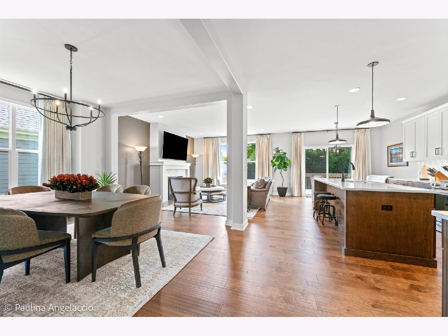
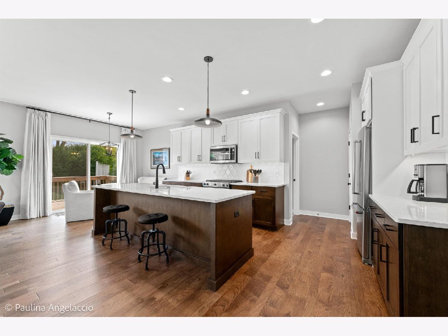
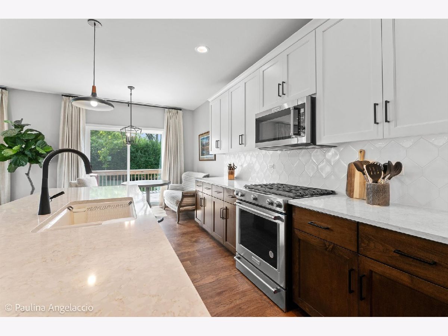
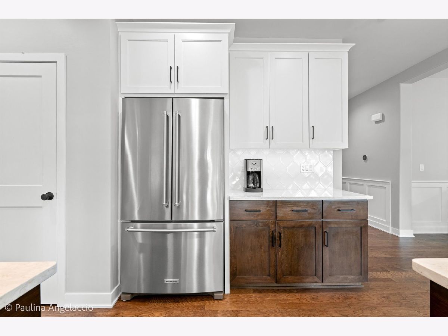
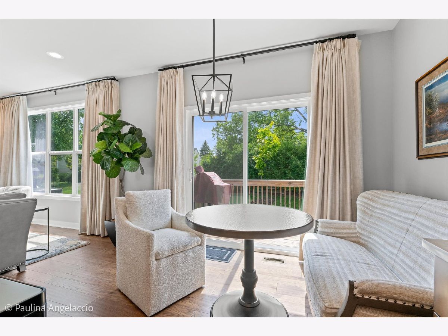
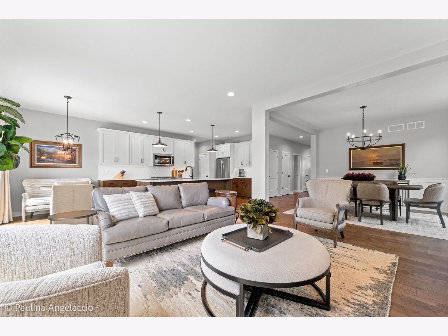
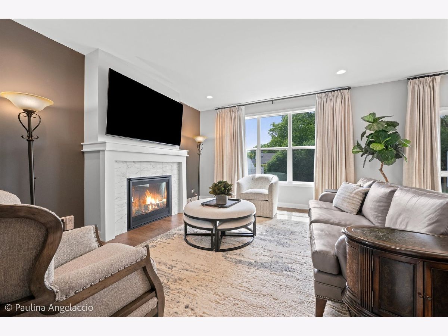
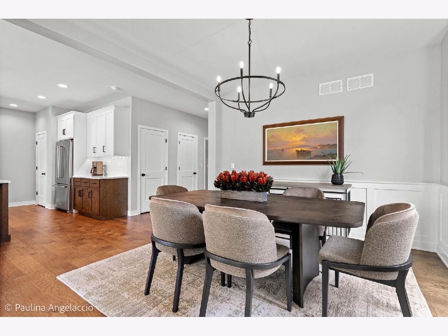
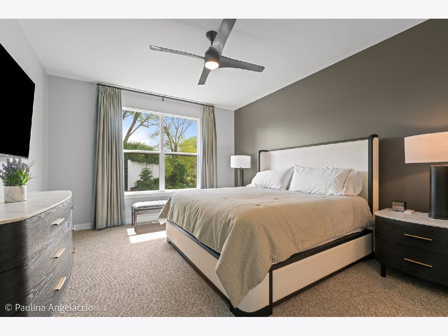
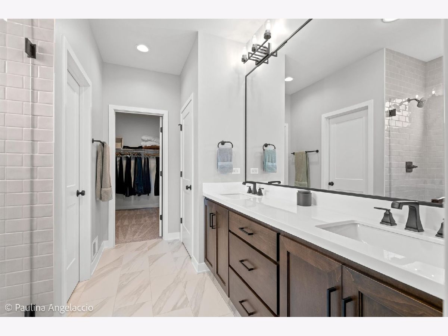
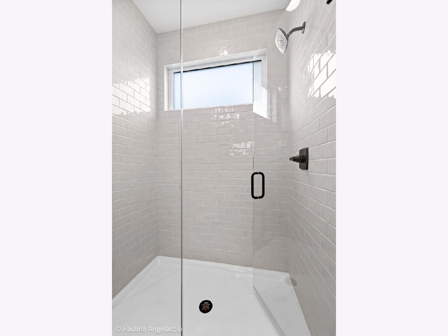
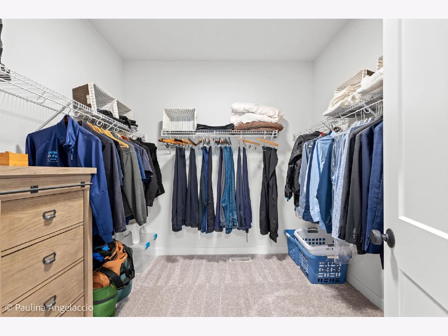
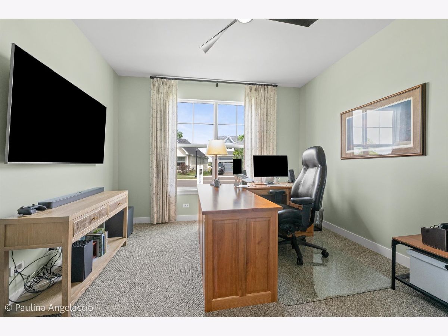
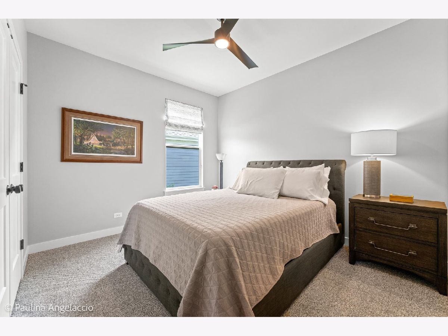
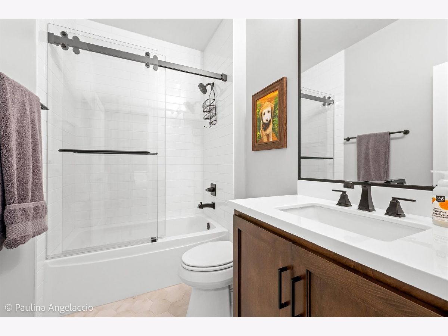
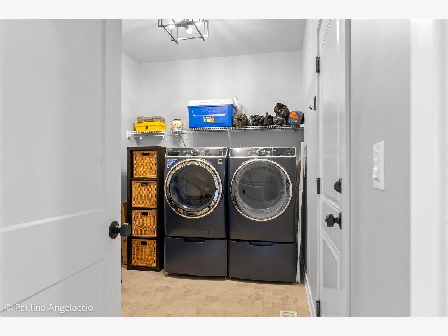
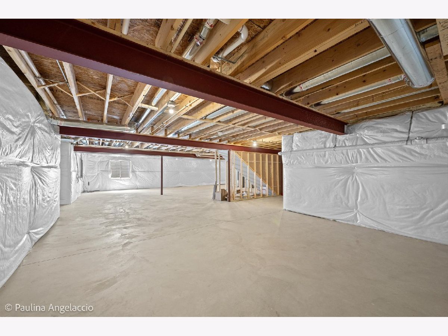
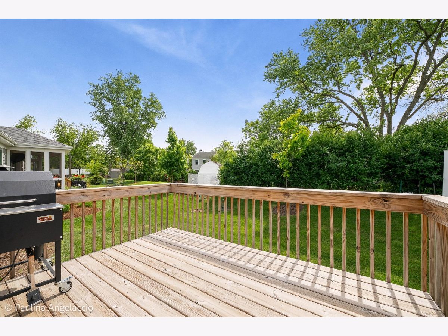
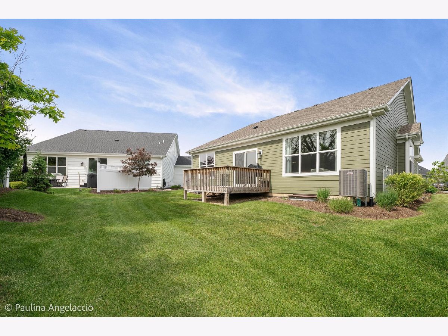
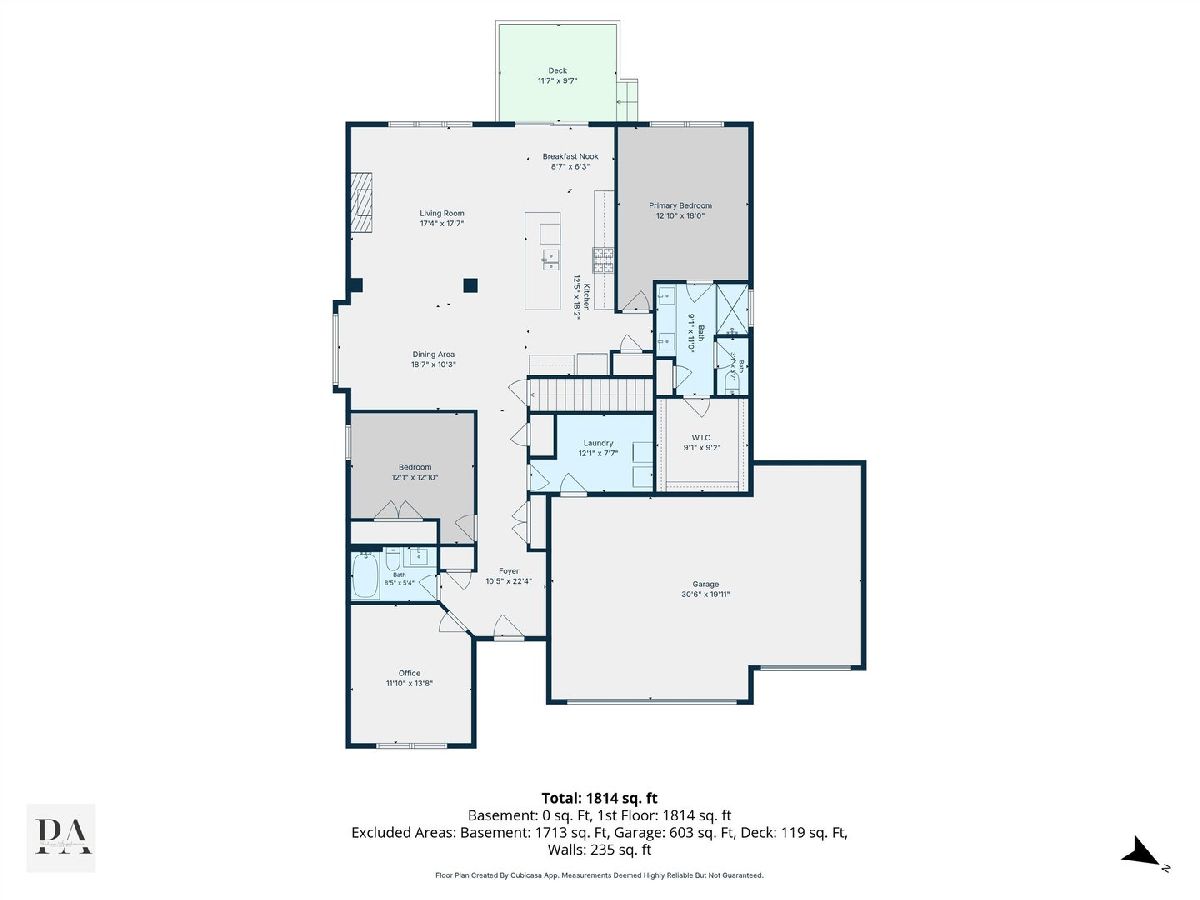
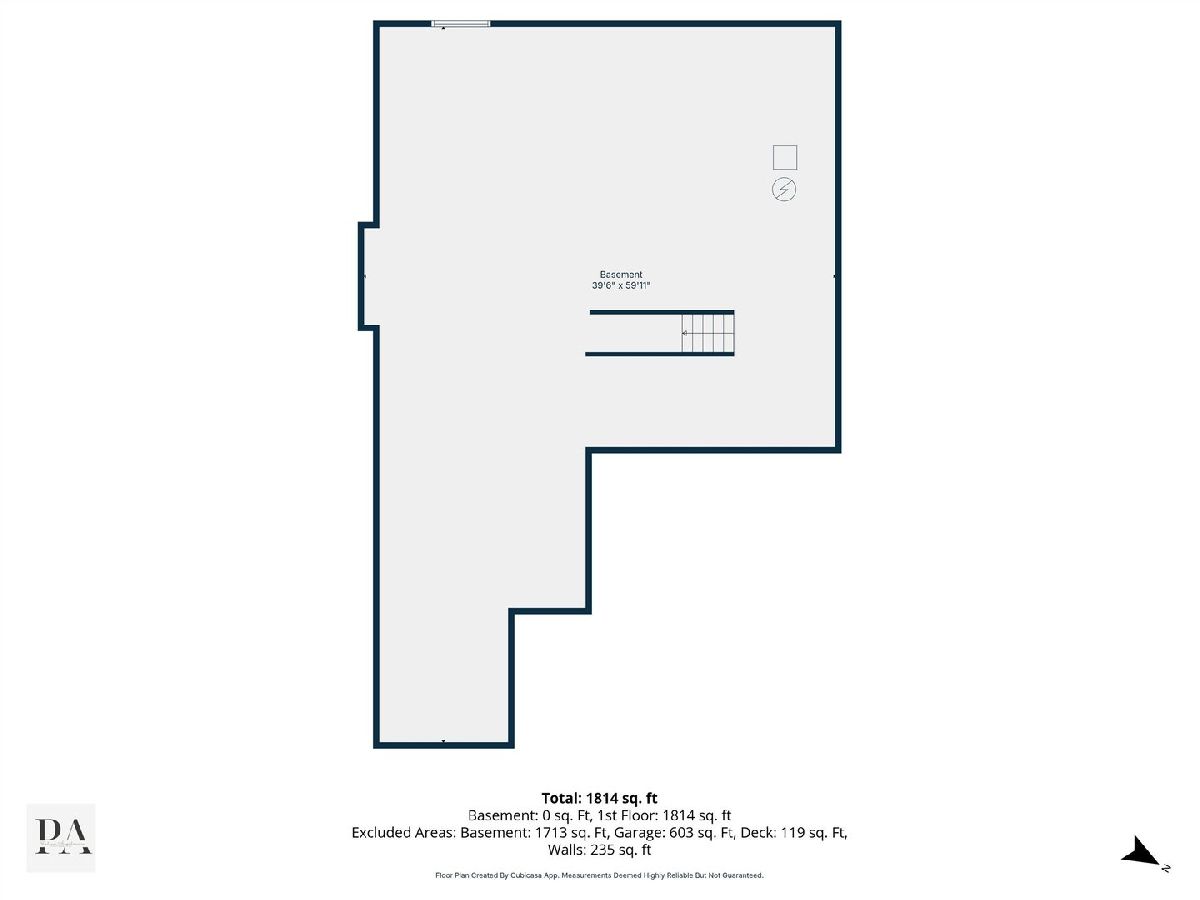
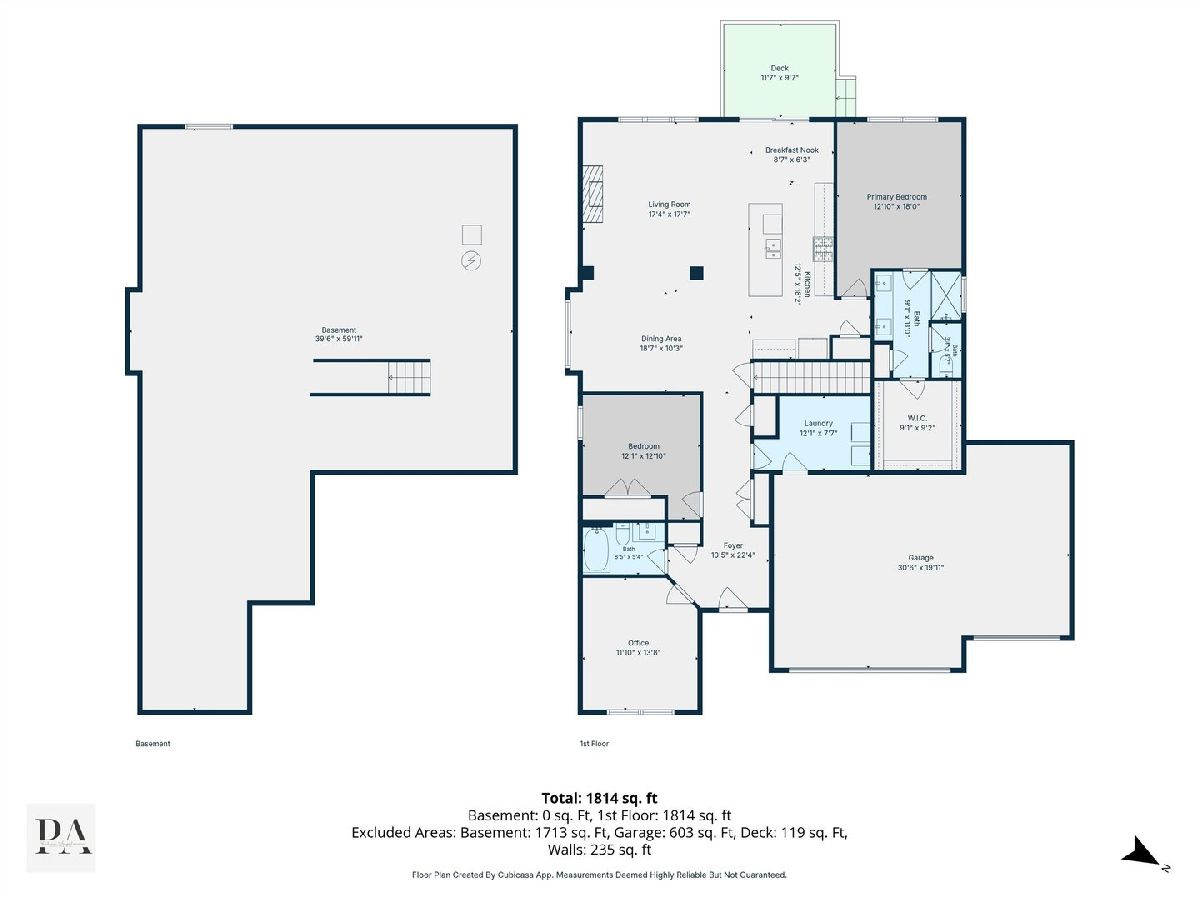
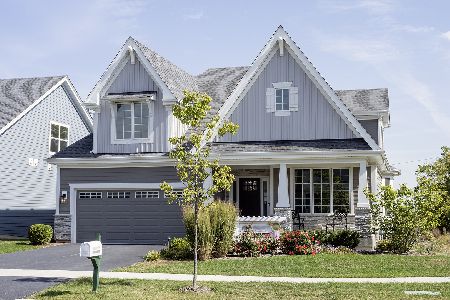
This like-new 1,889 square foot Nantucket style ranch offers 3 bedrooms, 2 full baths, and an open, light-filled layout perfect for easy living and entertaining. The spacious great room with gas fireplace flows seamlessly into the gourmet kitchen featuring custom designer cabinets with 42" uppers, extra long island with overhang for counter seating, Silestone quartz countertops, KitchenAid stainless steel appliances, and stylish designer finishes. Hardwood floors add warmth throughout the main living areas with 9' ceilings. New features as of 6/2024 include freshly painted walls, new carpet and lighted fans in all bedrooms, custom shower glass and luxury bath towel and toilet paper fixtures in both bathrooms, and custom designer drapes in all rooms. Additional highlights include a private deck, full basement, main floor laundry with luxury front load GE Profile washer/dryer with pedestals for storage and attached 3-car garage that has been upgraded and professionally finished with polyaspartic flooring, not Epoxy, and wall mounts. The exterior boasts low-maintenance stone and Hardie Board siding, architectural grade shingles, Tyvek drainage house wrap, 2x6 walls, Nu-wool insulation, Energy seal, 96 percent high efficiency Lennox furnace and AC and Pella windows. The community's low monthly assessments cover lawn care and snow removal. Move-in ready with modern upgrades and carefree living.
Property Specifics
| Single Family | |
| — | |
| — | |
| 2023 | |
| — | |
| Oakfield | |
| No | |
| 0.2 |
| Kane | |
| Munhall Glen | |
| 176 / Monthly | |
| — | |
| — | |
| — | |
| 12644807 | |
| 0926376030 |
Nearby Schools
| NAME: | DISTRICT: | DISTANCE: | |
|---|---|---|---|
|
Middle School
Wredling Middle School |
303 | Not in DB | |
|
High School
St Charles East High School |
303 | Not in DB | |
Room Specifics
Total Bedrooms: 3
Bedrooms Above Ground: 3
Bedrooms Below Ground: 0
Dimensions: —
Floor Type: —
Dimensions: —
Floor Type: —
Full Bathrooms: 2
Bathroom Amenities: Double Sink
Bathroom in Basement: 0
Rooms: —
Basement Description: —
Other Specifics
| 3 | |
| — | |
| — | |
| — | |
| — | |
| 65 x 123 x 32 x 119 x 44 | |
| — | |
| — | |
| — | |
| — | |
| Not in DB | |
| — | |
| — | |
| — | |
| — |
Contact Agent
Nearby Similar Homes
Nearby Sold Comparables




Contact Agent
Listing Provided By
@properties Christie's International Real Estate
