

1570 Cherry Lane, Pingree Grove, Illinois 60140
Subdivision > Cambridge Lakes
Sorry, we are updating photos, please update this page in 15 minutes
$259,990
|
Sold
|
|
| Status: | Closed |
| Sqft: | 2,825 |
| Cost/Sqft: | $92 |
| Beds: | 4 |
| Baths: | 3 |
| Year Built: | 2017 |
| Property Taxes: | $0 |
| Days On Market: | 3235 |
| Lot Size: | 0,00 |
Description
NEW CONSTRUCTION READY NOW! Spacious, beautiful 2825 sq ft home features 4 bedrooms, 2.5 baths, spacious 2-car garage, gorgeous kitchen, deluxe master bath, and roomy loft! Kitchen amenities include tall cabinets, island, recessed can lighting, extended cabinet space, and new stainless steel appliances. Enormous master suite features master bath with dual bowl vanity, linen closet, and transom window! Double vanity in hall bath as well! Live in the exemplary lifestyle community of Cambridge Lakes- including a clubhouse, 12 lakes, 12 parks, fitness center, aerobics studio, pools, party room, indoor gymnasium, miles of walking trails, and more!
Property Specifics
| Single Family | |
| — | |
| — | |
| 2017 | |
| None | |
| NORTH LAKE | |
| No | |
| — |
| Kane | |
| Cambridge Lakes | |
| 77 / Monthly | |
| Insurance,Clubhouse,Exercise Facilities,Pool,Other | |
| Public | |
| Public Sewer | |
| 09790683 | |
| 0229398011 |
Nearby Schools
| NAME: | DISTRICT: | DISTANCE: | |
|---|---|---|---|
|
Grade School
Gary Wright Elementary School |
300 | — | |
|
Middle School
Hampshire Middle School |
300 | Not in DB | |
|
High School
Hampshire High School |
300 | Not in DB | |
Property History
| DATE: | EVENT: | PRICE: | SOURCE: |
|---|---|---|---|
| 2 Apr, 2018 | Sold | $259,990 | MRED MLS |
| 5 Feb, 2018 | Under contract | $259,990 | MRED MLS |
| — | Last price change | $264,990 | MRED MLS |
| 31 Oct, 2017 | Listed for sale | $264,990 | MRED MLS |
| 30 Sep, 2022 | Sold | $400,000 | MRED MLS |
| 21 Jul, 2022 | Under contract | $399,900 | MRED MLS |
| — | Last price change | $425,000 | MRED MLS |
| 19 Jun, 2022 | Listed for sale | $425,000 | MRED MLS |
Sorry, we are updating photos, please update this page in 15 minutes
Room Specifics
All Bedroom Info:
Total Bedrooms: 4
Bedrooms Above Ground: 4
Bedrooms Below Ground: 0
Total Bedrooms: 4
Bedrooms Above Ground: 4
Bedrooms Below Ground: 0
Second Bedroom Info:
Dimensions: —
Location: —Dimensions: —
Floor Type: Carpet
Third Bedroom Info:
Dimensions: —
Location: —Dimensions: —
Floor Type: Carpet
Fourth Bedroom Info:
Dimensions: —
Location: —Dimensions: —
Floor Type: Carpet
Bathroom Info:
Full Bathrooms: 3
Partial Bathrooms: 1Full Bathrooms: 3
Bathroom Amenities: Double Sink
Bathroom in Basement: 0
Additional Rooms Info:
Rooms: Breakfast Room,Loft
Basement: NoneRooms: Breakfast Room,Loft
Basement Description: None
Other Specifics
| 2 | |
| Concrete Perimeter | |
| Asphalt | |
| — | |
| — | |
| 59 X 174 X 65 X 146 | |
| — | |
| Full | |
| First Floor Laundry | |
| Range, Microwave, Dishwasher, Stainless Steel Appliance(s) | |
| Not in DB | |
| Clubhouse, Park, Pool, Lake, Curbs, Sidewalks | |
| — | |
| — | |
| — |
Tax History
| Year | Property Taxes |
|---|---|
| 2022 | $8,634 |
Contact Agent
Nearby Similar Homes
1000 Sapphire Lane, Montgomery, Illinois 60538
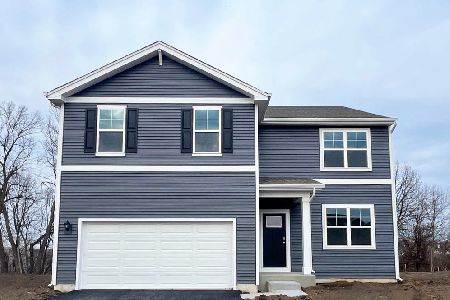
For Sale
$504,990
4 beds / 2.1 baths / 2,600 ft2
Single Family / Built: 2026
116
1002 Chestnut Drive, Pingree Grove, Illinois 60140
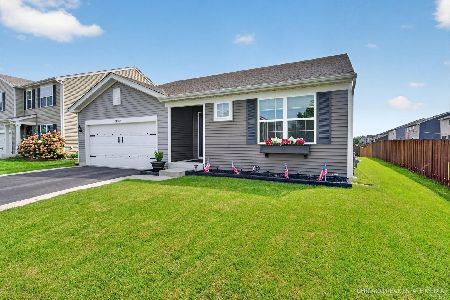
For Sale
$419,900
3 beds / 3.0 baths / 1,828 ft2
Single Family / Built: 2018
21
1196 Port Royal Road, Pingree Grove, Illinois 60140
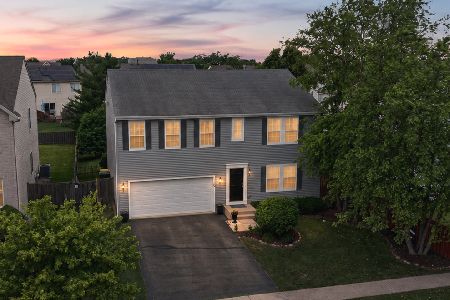
For Sale
$400,000
4 beds / 2.1 baths / 2,460 ft2
Single Family / Built: 2007
57
Pingree Grove, Illinois 60140
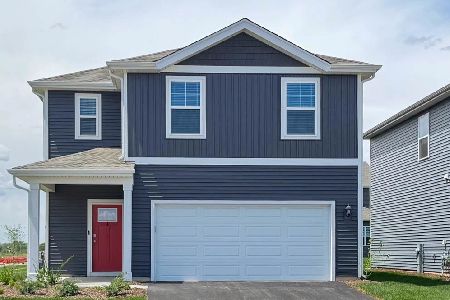
For Sale
$440,990
4 beds / 2.1 baths / 1,953 ft2
Single Family / Built: 2026
261
936 Wildwood Drive, Pingree Grove, Illinois 60140
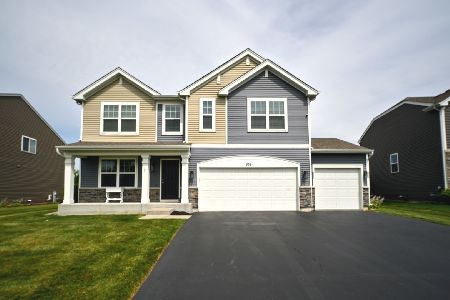
For Sale
$489,900
4 beds / 2.1 baths / 2,800 ft2
Single Family / Built: 2017
61
787 Plateau Drive, Pingree Grove, Illinois 60140
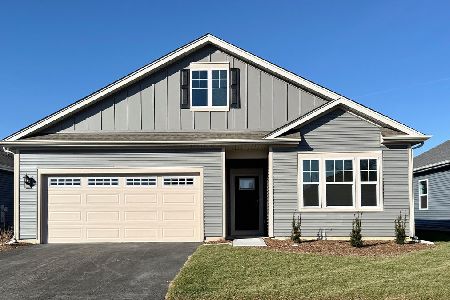
For Sale
$447,990
2 beds / 2.0 baths / 1,863 ft2
Single Family / Built: 2026
168
Nearby Sold Comparables
1591 Cherry Lane, Pingree Grove, Illinois 60140

Sold
$264,490
4 beds / 2.1 baths / 2,825 ft2
Single Family / Built: 2017
3128
1630 Cherry Lane, Pingree Grove, Illinois 60140
Sold
$249,990
4 beds / 2.1 baths / 2,495 ft2
Single Family / Built: 2017
3268
1558 Cherry Lane, Pingree Grove, Illinois 60140
Sold
$229,990
3 beds / 2.1 baths / 2,206 ft2
Single Family / Built: 2018
3235
1606 Cherry Lane, Pingree Grove, Illinois 60140
Sold
$234,990
2 beds / 2.0 baths / 1,825 ft2
Single Family / Built: 2017
3268
1579 Cherry Lane, Pingree Grove, Illinois 60140
Sold
$229,990
3 beds / 2.1 baths / 2,206 ft2
Single Family / Built: 2017
3156
1579 Cherry Lane, Pingree Grove, Illinois 60140
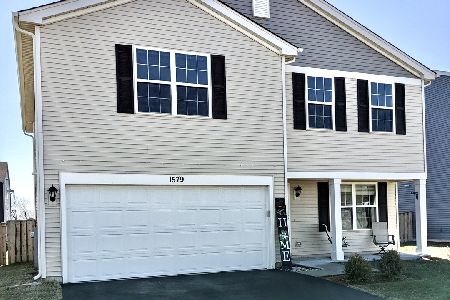
Sold
$345,000
3 beds / 2.1 baths / 2,206 ft2
Single Family / Built: 2017
1645
Contact Agent
Listing Provided By
Chris Naatz
