

1579 Cherry Lane, Pingree Grove, Illinois 60140
Subdivision > Cambridge Lakes
Sorry, we are updating photos, please update this page in 15 minutes
$229,990
|
Sold
|
|
| Status: | Closed |
| Sqft: | 2,206 |
| Cost/Sqft: | $104 |
| Beds: | 3 |
| Baths: | 3 |
| Year Built: | 2017 |
| Property Taxes: | $0 |
| Days On Market: | 3217 |
| Lot Size: | 0,00 |
Description
NEW CONSTRUCTION, READY NOW! Popular Eastwood plan features 3 bedrooms, 2.5 baths, and roomy loft! Appointed kitchen includes expanded cabinet space, can lighting, tall designer sarsaparilla cabinets, expansive island, and new stainless steel appliances. Master suite with walk-in closet and deluxe master bath. Convenient upstairs laundry! Our large windows let in tons of natural light! Energy efficient home with builder warranty included! Live in the exemplary lifestyle community of Cambridge Lakes- including a clubhouse, 12 lakes, 12 parks, fitness center, aerobics studio, pools, party room, indoor gymnasium, miles of walking trails, and more! Photos are of a similar home.
Property Specifics
| Single Family | |
| — | |
| — | |
| 2017 | |
| None | |
| Vinyl Siding | |
| Asphalt | |
| EASTWOOD | |
| No | |
| — |
| Kane | |
| Cambridge Lakes | |
| 77 / Monthly | |
| Insurance, Clubhouse, Exercise Facilities, Pool, Other | |
| Public | |
| Public Sewer | |
| Central Air | |
| Natural Gas | |
| 09836361 | |
| 0229397012 |
Nearby Schools
| NAME: | DISTRICT: | DISTANCE: | |
|---|---|---|---|
|
Grade School
Gary Wright Elementary School |
300 | — | |
|
Middle School
Hampshire Middle School |
300 | Not in DB | |
|
High School
Hampshire High School |
300 | Not in DB | |
Property History
| DATE: | EVENT: | PRICE: | SOURCE: |
|---|---|---|---|
| 19 Mar, 2018 | Sold | $229,990 | MRED MLS |
| 24 Feb, 2018 | Under contract | $229,990 | MRED MLS |
| 18 Jan, 2018 | Listed for sale | $229,990 | MRED MLS |
| 26 Apr, 2022 | Sold | $345,000 | MRED MLS |
| 21 Mar, 2022 | Under contract | $345,000 | MRED MLS |
| — | Last price change | $349,999 | MRED MLS |
| 9 Mar, 2022 | Listed for sale | $349,999 | MRED MLS |
Sorry, we are updating photos, please update this page in 15 minutes
Room Specifics
All Bedroom Info:
Total Bedrooms: 3
Bedrooms Above Ground: 3
Bedrooms Below Ground: 0
Total Bedrooms: 3
Bedrooms Above Ground: 3
Bedrooms Below Ground: 0
Second Bedroom Info:
Dimensions: —
Location: —Dimensions: —
Floor Type: Carpet
Third Bedroom Info:
Dimensions: —
Location: —Dimensions: —
Floor Type: Carpet
Bathroom Info:
Full Bathrooms: 3
Partial Bathrooms: 1Full Bathrooms: 3
Bathroom Amenities: Double Sink
Bathroom in Basement: 0
Additional Rooms Info:
Rooms: Breakfast Room, Loft
Basement: NoneRooms: Breakfast Room, Loft
Other Specifics
| 2 | |
| Concrete Perimeter | |
| Garage | |
| — | |
| — | |
| — | |
| — | |
| — | |
| 56 X 116 X 58 X 116 | |
| — | |
| Full | |
| Second Floor Laundry | |
| Range, Microwave, Dishwasher, Stainless Steel Appliance(s) | |
| Not in DB | |
| Clubhouse, Park, Pool, Lake, Curbs, Sidewalks | |
| — | |
| — |
Tax History
| Year | Property Taxes |
|---|---|
| 2022 | $7,786 |
Contact Agent
Nearby Similar Homes
1591 Cherry Lane, Pingree Grove, Illinois 60140
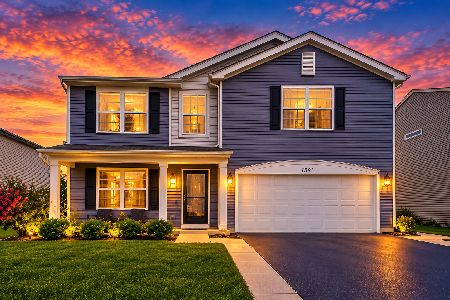
For Sale
$499,900
4 beds / 2.1 baths / 2,825 ft2
Single Family / Built: 2017
32
1547 Crest Drive, Pingree Grove, Illinois 60140
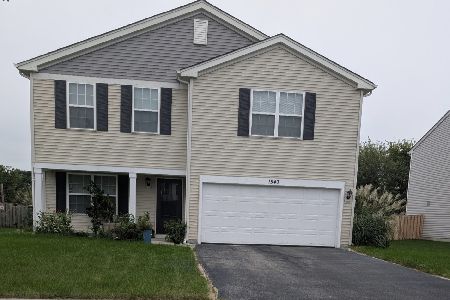
For Sale
$454,000
3 beds / 2.1 baths / 2,206 ft2
Single Family / Built: 2017
28
1000 Sapphire Lane, Montgomery, Illinois 60538
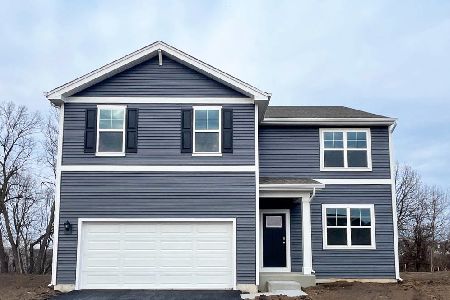
For Sale
$504,990
4 beds / 2.1 baths / 2,600 ft2
Single Family / Built: 2026
177
1002 Chestnut Drive, Pingree Grove, Illinois 60140
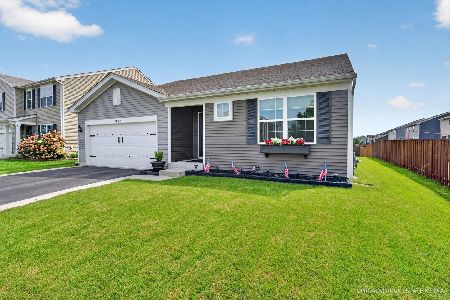
For Sale
$399,900
3 beds / 3.0 baths / 1,828 ft2
Single Family / Built: 2018
82
927 Plateau Drive, Pingree Grove, Illinois 60140
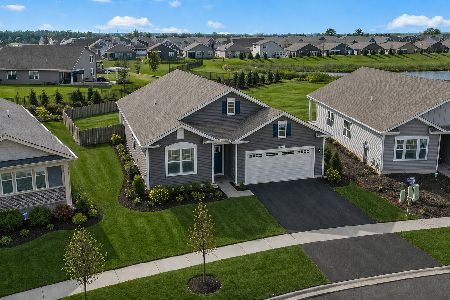
For Sale
$425,000
3 beds / 2.0 baths / 1,956 ft2
Single Family / Built: 2023
202
2563 Skye Drive, Pingree Grove, Illinois 60140
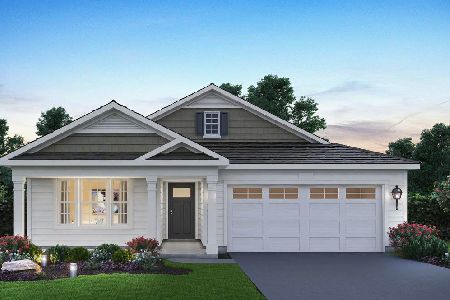
For Sale
$494,990
2 beds / 2.0 baths / 1,744 ft2
Single Family / Built: 2026
5
Nearby Sold Comparables
1591 Cherry Lane, Pingree Grove, Illinois 60140

Sold
$264,490
4 beds / 2.1 baths / 2,825 ft2
Single Family / Built: 2017
3189
1630 Cherry Lane, Pingree Grove, Illinois 60140
Sold
$249,990
4 beds / 2.1 baths / 2,495 ft2
Single Family / Built: 2017
3329
1558 Cherry Lane, Pingree Grove, Illinois 60140
Sold
$229,990
3 beds / 2.1 baths / 2,206 ft2
Single Family / Built: 2018
3296
1606 Cherry Lane, Pingree Grove, Illinois 60140
Sold
$234,990
2 beds / 2.0 baths / 1,825 ft2
Single Family / Built: 2017
3329
1570 Cherry Lane, Pingree Grove, Illinois 60140
Sold
$259,990
4 beds / 2.1 baths / 2,825 ft2
Single Family / Built: 2017
3296
1579 Cherry Lane, Pingree Grove, Illinois 60140
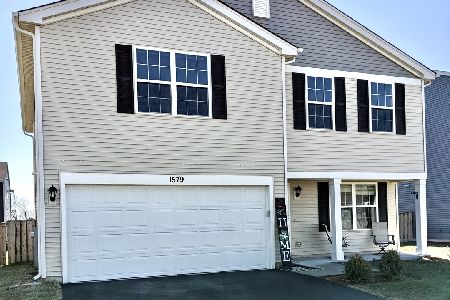
Sold
$345,000
3 beds / 2.1 baths / 2,206 ft2
Single Family / Built: 2017
1706
Contact Agent
Listing Provided By
Chris Naatz
