

1571 Paul Le Comte, Palatine, Illinois 60067
Subdivision > Maison Du Comte
Sorry, we are updating photos, please update this page in 15 minutes
$515,000
|
Sold
|
|
| Status: | Closed |
| Sqft: | 4,000 |
| Cost/Sqft: | $129 |
| Beds: | 2 |
| Baths: | 3 |
| Year Built: | 2006 |
| Property Taxes: | $11,068 |
| Days On Market: | 5028 |
| Lot Size: | 0,00 |
Description
Elegant features combined w/innovative designs makes this sophisticated custom Evruex end Model one of a kind. Sited in a renowned gated community at the end of a cul-de-sac showcasing a grand foyer, inspiring 1st flr study, coffered ceilings, 3fp, ideal kitchen, breakfast bar, eating area, center island, custom cabinets, granite, SS Appl, hardwd flrs throughout, clst org, 2BR, 2.1BA+loft, walkout LL & a 2 car garage
Property Specifics
| Condos/Townhomes | |
| 2 | |
| — | |
| 2006 | |
| Full, Walkout | |
| Brick, EIFS (e.g. Dryvit)., Stone | |
| Asphalt | |
| EVREUX | |
| No | |
| — |
| Cook | |
| Maison Du Comte | |
| 290 / Monthly | |
| Insurance, Security, Exterior Maintenance, Lawn Care, Snow Removal | |
| Public | |
| Public Sewer | |
| Central Air, Zoned | |
| Natural Gas, Forced Air, Zoned | |
| 08251614 | |
| 02283010740000 |
Nearby Schools
| NAME: | DISTRICT: | DISTANCE: | |
|---|---|---|---|
|
Grade School
Thomas Jefferson Elementary Scho |
15 | — | |
|
Middle School
Carl Sandburg Junior High School |
15 | Not in DB | |
|
High School
Wm Fremd High School |
211 | Not in DB | |
Property History
| DATE: | EVENT: | PRICE: | SOURCE: |
|---|---|---|---|
| 8 Mar, 2013 | Sold | $515,000 | MRED MLS |
| 24 Jan, 2013 | Under contract | $515,000 | MRED MLS |
| 17 Jan, 2013 | Listed for sale | $515,000 | MRED MLS |
| 15 Feb, 2020 | Sold | $490,000 | MRED MLS |
| 10 Jan, 2020 | Under contract | $525,000 | MRED MLS |
| 12 Jul, 2019 | Listed for sale | $525,000 | MRED MLS |
Sorry, we are updating photos, please update this page in 15 minutes
Room Specifics
All Bedroom Info:
Total Bedrooms: 2
Bedrooms Above Ground: 2
Bedrooms Below Ground: 0
Total Bedrooms: 2
Bedrooms Above Ground: 2
Bedrooms Below Ground: 0
Second Bedroom Info:
Dimensions: —
Location: —Dimensions: —
Floor Type: Hardwood
Bathroom Info:
Full Bathrooms: 3
Partial Bathrooms: 1Full Bathrooms: 3
Bathroom Amenities: Whirlpool, Separate Shower, Double Sink
Bathroom in Basement: 0
Dining Room Info:
Dimensions: —
Location: —Dimensions: —
Floor Type: Hardwood
Kitchen Info:
Dimensions: —
Location: —Dimensions: —
Floor Type: Hardwood
Features: Eating Area-Breakfast Bar, Eating Area-Table Space, Island, Pantry-Closet
Laundry Room Info:
Dimensions: —
Location: —Dimensions: —
Floor Type: Ceramic Tile
Family Room Info:
Dimensions: —
Location: —Dimensions: —
Floor Type: Hardwood
Additional Rooms Info:
Rooms: Loft, Office
Basement: Full, WalkoutRooms: Loft, Office
Other Specifics
| 2 | |
| Concrete Perimeter | |
| Garage | |
| — | |
| — | |
| — | |
| Deck, Patio, Storms/Screens, End Unit, Cable Access | |
| Common Grounds, Cul-De-Sac, Landscaped | |
| 84X42 | |
| — | |
| Full | |
| Vaulted/Cathedral Ceilings, Hardwood Floors, Second Floor Laundry, Laundry Hook-Up in Unit, Storage | |
| Double Oven, Range, Microwave, Dishwasher, Refrigerator, Washer, Dryer, Disposal, Stainless Steel Appliance(s), Wine Refrigerator | |
| Not in DB | |
| — | |
| — | |
| Double Sided, Attached Fireplace Doors/Screen, Electric, Gas Log, Gas Starter |
Tax History
| Year | Property Taxes |
|---|---|
| 2013 | $11,068 |
| 2020 | $14,845 |
Contact Agent
Nearby Similar Homes
1417 Shire Circle, Inverness, Illinois 60067
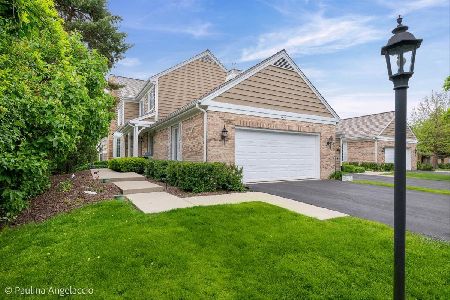
For Sale
$549,000
3 beds / 3.1 baths / 3,316 ft2
Condos/Townhomes / Built: 1987
50
1393 Shire Circle, Inverness, Illinois 60067
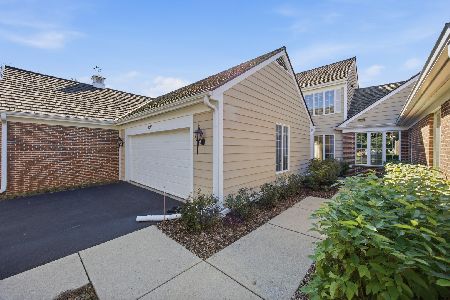
For Sale
$450,000
2 beds / 3.1 baths / 2,400 ft2
Condos/Townhomes / Built: 1987
19
1304 Shire Circle, Inverness, Illinois 60067

For Sale
$549,900
2 beds / 3.1 baths / 2,400 ft2
Condos/Townhomes / Built: 1987
11
Nearby Sold Comparables
1571 Paul Le Comte Court, Palatine, Illinois 60067

Sold
$525,000
2 beds / 2.1 baths / 2,139 ft2
Condos/Townhomes / Built: 2007
2661
1567 Paul Le Comte, Palatine, Illinois 60067
Sold
$325,000
3 beds / 2.1 baths / 1,867 ft2
Condos/Townhomes / Built: 2005
5351
1575 Paul Le Comte Court, Palatine, Illinois 60067
Sold
$524,999
2 beds / 2.1 baths / 3,500 ft2
Condos/Townhomes / Built: 2006
4296
1579 Paul Le Comte Court, Palatine, Illinois 60067
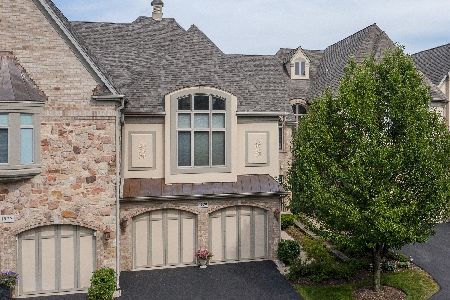
Sold
$589,900
2 beds / 3.1 baths / 2,105 ft2
Condos/Townhomes / Built: 2005
1173
1559 Paul Le Comte Court, Palatine, Illinois 60067
Sold
$455,000
2 beds / 3.1 baths / 2,037 ft2
Condos/Townhomes / Built: 2007
2712
1559 Paul Le Comte Court, Palatine, Illinois 60067
Sold
$459,900
2 beds / 3.1 baths / 2,414 ft2
Condos/Townhomes / Built: 2007
2592
Contact Agent
Listing Provided By
Coldwell Banker Residential
