

1573 Sprucewood Court, Morris, Illinois 60450
Sorry, we are updating photos, please update this page in 15 minutes
$230,000
|
Sold
|
|
| Status: | Closed |
| Sqft: | 1,948 |
| Cost/Sqft: | $123 |
| Beds: | 3 |
| Baths: | 2 |
| Year Built: | 2002 |
| Property Taxes: | $5,704 |
| Days On Market: | 5665 |
| Lot Size: | 0,00 |
Description
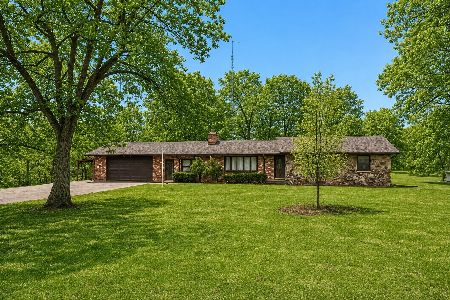
SHOULD BE IN A MAGAZINE! 3Bd, 2Bth ranch home has all the "I Wants". Spacious Liv Rm,has vaulted ceiling & custom fireplace. Gourmet Dream kitchen that makes cooking a pleasure, lrg island w/wine cooler, 42" Viking stove, Granite countertops & loads of high end Maple cabinets, Brazilian Cherry flrs. Master bd enhanced by in-suite w/Whirlpool tub, sep shower & skylight. 2 1/2 garage and full basement, Landscaped yard
Property Specifics
| Single Family | |
| — | |
| Ranch | |
| 2002 | |
| Full | |
| Vinyl Siding, Brick | |
| Asphalt | |
| — | |
| No | |
| — |
| Grundy | |
| — | |
| 0 / Not Applicable | |
| None | |
| Public, Private Well | |
| Public Sewer | |
| Central Air | |
| Natural Gas, Forced Air | |
| 07800973 | |
| 0505402001 |
Nearby Schools
| NAME: | DISTRICT: | DISTANCE: | |
|---|---|---|---|
|
Grade School
White Oak Elementary School |
54 | — | |
|
Middle School
Shabbona Middle School |
54 | Not in DB | |
|
High School
Morris Community High School |
101 | Not in DB | |
Property History
| DATE: | EVENT: | PRICE: | SOURCE: |
|---|---|---|---|
| 12 Apr, 2012 | Sold | $230,000 | MRED MLS |
| 7 Mar, 2012 | Under contract | $239,900 | MRED MLS |
| — | Last price change | $249,900 | MRED MLS |
| 7 May, 2011 | Listed for sale | $249,900 | MRED MLS |
| 5 Aug, 2019 | Sold | $272,500 | MRED MLS |
| 13 Jun, 2019 | Under contract | $284,000 | MRED MLS |
| — | Last price change | $289,000 | MRED MLS |
| 17 Mar, 2019 | Listed for sale | $289,000 | MRED MLS |
Sorry, we are updating photos, please update this page in 15 minutes
Room Specifics
All Bedroom Info:
Total Bedrooms: 3
Bedrooms Above Ground: 3
Bedrooms Below Ground: 0
Total Bedrooms: 3
Bedrooms Above Ground: 3
Bedrooms Below Ground: 0
Second Bedroom Info:
Dimensions: —
Location: —Dimensions: —
Floor Type: Carpet
Third Bedroom Info:
Dimensions: —
Location: —Dimensions: —
Floor Type: Carpet
Bathroom Info:
Full Bathrooms: 2
Partial Bathrooms: 0Full Bathrooms: 2
Bathroom Amenities: Whirlpool, Separate Shower
Bathroom in Basement: 0
Dining Room Info:
Dimensions: —
Location: —Dimensions: —
Floor Type: Carpet
Kitchen Info:
Dimensions: —
Location: —Dimensions: —
Floor Type: Hardwood
Features: Eating Area-Table Space, Island
Laundry Room Info:
Dimensions: —
Location: —Dimensions: —
Floor Type: Hardwood
Living Room Info:
Dimensions: —
Location: —Dimensions: —
Floor Type: Carpet
Additional Rooms Info:
Rooms: No additional rooms
Basement: FullRooms: No additional rooms
Other Specifics
| 2.5 | |
| Concrete Perimeter | |
| Garage | |
| — | |
| — | |
| — | |
| Patio, Brick Paver Patio | |
| — | |
| 107X90X148X92 | |
| — | |
| Full | |
| Vaulted/Cathedral Ceilings, Skylight(s), Hardwood Floors, First Floor Bedroom, First Floor Laundry, First Floor Full Bath | |
| Range, Dishwasher, Refrigerator, Wine Refrigerator | |
| Not in DB | |
| — | |
| — | |
| Wood Burning Stove, Gas Starter |
Tax History
| Year | Property Taxes |
|---|---|
| 2012 | $5,704 |
| 2019 | $6,297 |
Contact Agent
Nearby Similar Homes
1716 Kingtree Drive, Morris, Illinois 60450
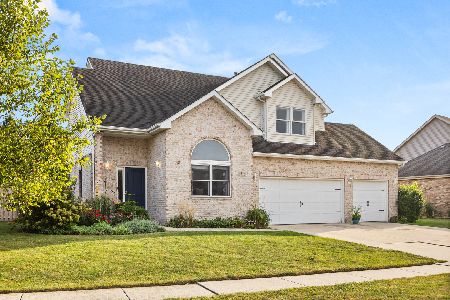
For Sale
$429,900
4 beds / 2.1 baths / 2,627 ft2
Single Family / Built: 2005
28
15 Lakewood Court, Morris, Illinois 60450
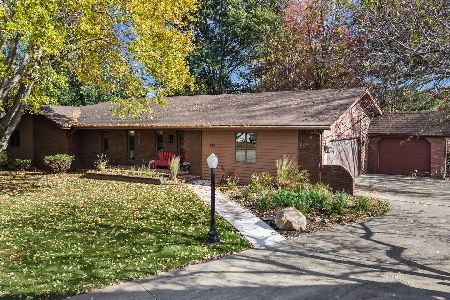
For Sale
$395,000
3 beds / 3.0 baths / 2,342 ft2
Single Family / Built: 1984
2
2010 Kingtree Drive, Morris, Illinois 60450
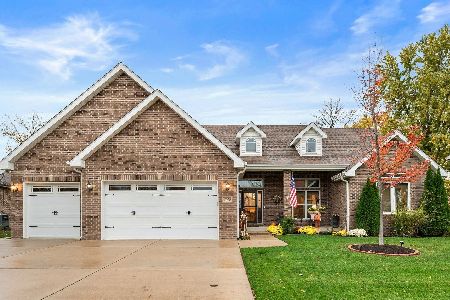
For Sale
$550,000
4 beds / 3.1 baths / 2,178 ft2
Single Family / Built: 2018
5
539 Shabbona Street, Morris, Illinois 60450
For Sale
$0
3 beds / 2.1 baths / 1,200 ft2
Single Family / Built: 2004
24
407 Ottawa Street, Morris, Illinois 60450
For Sale
$359,900
3 beds / 1.1 baths / 2,445 ft2
Single Family / Built: 1968
80
Nearby Sold Comparables
1573 Sprucewood Court, Morris, Illinois 60450

Sold
$284,000
3 beds / 2.0 baths / 1,948 ft2
Single Family / Built: 2002
2794
1563 Sprucewood Court, Morris, Illinois 60450

Sold
$199,000
3 beds / 2.1 baths / 0 ft2
Single Family / Built: —
5995
813 Edgewater Drive, Morris, Illinois 60450

Sold
$385,000
3 beds / 3.0 baths / 2,496 ft2
Single Family / Built: 2001
1631
1553 Sprucewood Court, Morris, Illinois 60450
Sold
$239,900
3 beds / 2.0 baths / 1,800 ft2
Single Family / Built: 1996
4590
1565 Lake Drive, Morris, Illinois 60450

Sold
$425,000
3 beds / 2.1 baths / 1,871 ft2
Single Family / Built: 1997
293
1554 Sprucewood Court, Morris, Illinois 60450

Sold
$295,000
3 beds / 2.1 baths / 2,000 ft2
Single Family / Built: 1995
1876
Contact Agent
Listing Provided By
Century 21 Coleman-Hornsby
