

1580 Sherman Avenue, Evanston, Illinois 60201
Sorry, we are updating photos, please update this page in 15 minutes
$235,000
|
Sold
|
|
| Status: | Closed |
| Sqft: | 1,227 |
| Cost/Sqft: | $216 |
| Beds: | 2 |
| Baths: | 2 |
| Year Built: | 2002 |
| Property Taxes: | $5,896 |
| Days On Market: | 5245 |
| Lot Size: | 0,00 |
Description
Unobstructed sunrise & lake views from living room & large balcony (22 x 8) of penthouse unit. All rooms have south exposure. Spacious master BR w/ walk in closet (7x6). Skylight in Master Bath. Gleaming hardwood floors. All rooms wired for sound. Central downtown location ideal for walk to trains, restaurants, shops, lakefront, theaters. Parking included. Building amenities include pool, Jacuzzi, and gym.
Property Specifics
| Condos/Townhomes | |
| 13 | |
| — | |
| 2002 | |
| — | |
| — | |
| — | |
| — | |
| No | |
| — |
| Cook | |
| — | |
| 450 / Monthly | |
| — | |
| — | |
| — | |
| — | |
| — | |
| 08095960 | |
| 11183110431098 |
Nearby Schools
| NAME: | DISTRICT: | DISTANCE: | |
|---|---|---|---|
|
Grade School
Dewey Elementary School |
65 | — | |
|
Middle School
Nichols Middle School |
65 | Not in DB | |
|
High School
Evanston Twp High School |
202 | Not in DB | |
Property History
| DATE: | EVENT: | PRICE: | SOURCE: |
|---|---|---|---|
| 29 Aug, 2007 | Sold | $370,000 | MRED MLS |
| 26 Jul, 2007 | Under contract | $399,000 | MRED MLS |
| 1 Jun, 2007 | Listed for sale | $399,000 | MRED MLS |
| 7 Aug, 2012 | Sold | $235,000 | MRED MLS |
| 9 Jul, 2012 | Under contract | $264,500 | MRED MLS |
| 18 Jun, 2012 | Listed for sale | $264,500 | MRED MLS |
Sorry, we are updating photos, please update this page in 15 minutes
Room Specifics
All Bedroom Info:
Total Bedrooms: 2
Bedrooms Above Ground: 2
Bedrooms Below Ground: 0
Total Bedrooms: 2
Bedrooms Above Ground: 2
Bedrooms Below Ground: 0
Bathroom Info:
Full Bathrooms: 2
Partial Bathrooms: 0Full Bathrooms: 2
Bathroom Amenities: Separate Shower, Double Sink
Bathroom in Basement: —
Additional Rooms Info:
Rooms: —
Basement: —Rooms: —
Other Specifics
| 1 | |
| — | |
| — | |
| — | |
| — | |
| — | |
| — | |
| — | |
| COMMON | |
| — | |
| — | |
| — | |
| — | |
| Not in DB | |
| — | |
| — | |
| — |
Tax History
| Year | Property Taxes |
|---|---|
| 2007 | $5,587 |
| 2012 | $5,896 |
Contact Agent
Nearby Similar Homes
1580 Sherman Avenue, Evanston, Illinois 60201
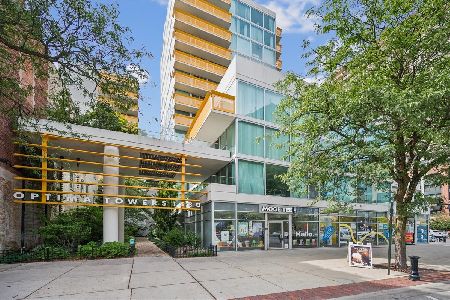
For Sale
$349,900
1 beds / 1.0 baths / 900 ft2
Condos/Townhomes / Built: 2002
41
807 Davis Street, Evanston, Illinois 60201
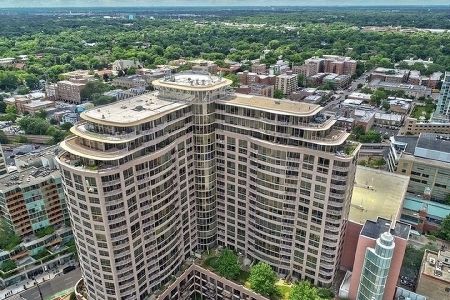
For Sale
$675,000
2 beds / 2.0 baths / 1,278 ft2
Condos/Townhomes / Built: 2006
22
807 Davis Street, Evanston, Illinois 60201
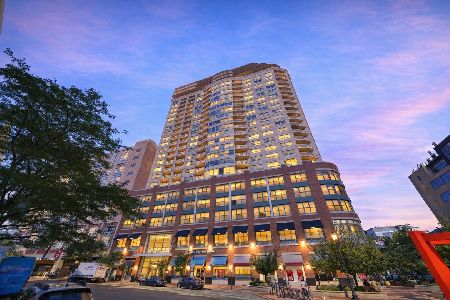
For Sale
$445,000
1 beds / 1.0 baths / 1,116 ft2
Condos/Townhomes / Built: 2003
24
1507 Maple Avenue, Evanston, Illinois 60201
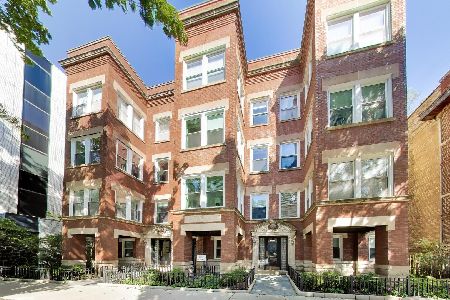
For Sale
$425,000
3 beds / 2.0 baths / 1,423 ft2
Condos/Townhomes / Built: 1927
49
1572 Maple Avenue, Evanston, Illinois 60201
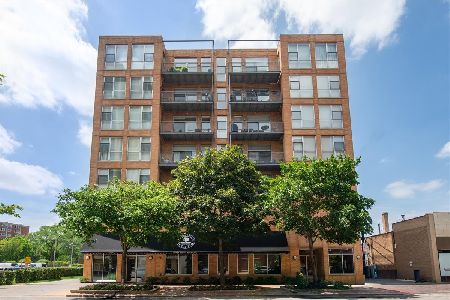
For Sale
$599,000
2 beds / 2.0 baths / 1,100 ft2
Condos/Townhomes / Built: 2004
113
1572 Maple Avenue, Evanston, Illinois 60201
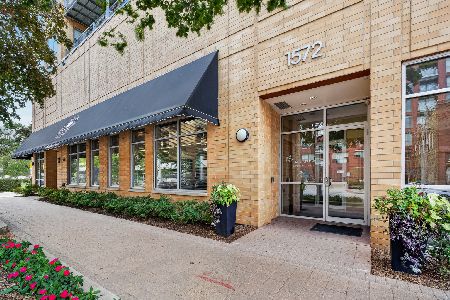
For Sale
$449,000
2 beds / 2.0 baths / 1,100 ft2
Condos/Townhomes / Built: 2004
9
Nearby Sold Comparables
1580 Sherman Avenue, Evanston, Illinois 60201

Sold
$185,000
1 beds / 1.0 baths / 750 ft2
Condos/Townhomes / Built: 2001
5624
1580 Sherman Avenue, Evanston, Illinois 60201
Sold
$300,000
2 beds / 2.0 baths / 1,573 ft2
Condos/Townhomes / Built: 2002
5683
1580 Sherman Avenue, Evanston, Illinois 60201
Sold
$499,000
3 beds / 2.0 baths / 1,620 ft2
Condos/Townhomes / Built: 2002
5369
Contact Agent
Listing Provided By
Coldwell Banker Residential
