

1583 Autumncrest Drive, Crystal Lake, Illinois 60014
Subdivision > Woodscreek
Sorry, we are updating photos, please update this page in 15 minutes
$188,000
|
Sold
|
|
| Status: | Closed |
| Sqft: | 1,749 |
| Cost/Sqft: | $117 |
| Beds: | 3 |
| Baths: | 4 |
| Year Built: | 1995 |
| Property Taxes: | $7,689 |
| Days On Market: | 4385 |
| Lot Size: | 0,19 |
Description
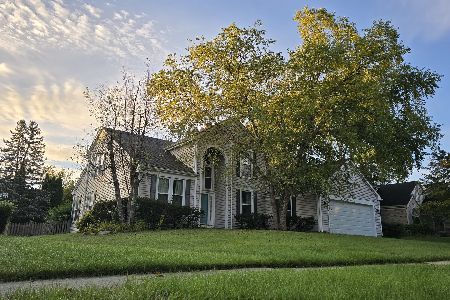
Amazing transformation on this house! New Real hardwood floors. Professionally painted, new carpet. Plantation shutters, Wide open Oak Kitchen w/ island opens to Fam Rm w/ Fireplace. Master suite with jacuzzi tub, separate shower and a huge walk in closet. Nice brick paver patio. Huge newly Finished basement w/ full bath. 2 car garage, Fenced yard & patio. This is a Fannie Mae Homepath property.
Property Specifics
| Single Family | |
| — | |
| Traditional | |
| 1995 | |
| Full | |
| Aluminum Siding, Brick | |
| Asphalt | |
| ASHLAND | |
| No | |
| 0.19 |
| Mc Henry | |
| Woodscreek | |
| 35 / Annual | |
| None | |
| Public | |
| Public Sewer | |
| Central Air | |
| Natural Gas, Forced Air | |
| 08758116 | |
| 1813484007 |
Nearby Schools
| NAME: | DISTRICT: | DISTANCE: | |
|---|---|---|---|
|
Grade School
Woods Creek Elementary School |
47 | — | |
|
Middle School
Lundahl Middle School |
47 | Not in DB | |
|
High School
Crystal Lake South High School |
155 | Not in DB | |
Property History
| DATE: | EVENT: | PRICE: | SOURCE: |
|---|---|---|---|
| 8 Apr, 2015 | Sold | $188,000 | MRED MLS |
| 28 Jan, 2015 | Under contract | $205,000 | MRED MLS |
| — | Last price change | $215,000 | MRED MLS |
| 21 Oct, 2014 | Listed for sale | $233,900 | MRED MLS |
Sorry, we are updating photos, please update this page in 15 minutes
Room Specifics
All Bedroom Info:
Total Bedrooms: 3
Bedrooms Above Ground: 3
Bedrooms Below Ground: 0
Total Bedrooms: 3
Bedrooms Above Ground: 3
Bedrooms Below Ground: 0
Second Bedroom Info:
Dimensions: —
Location: —Dimensions: —
Floor Type: Carpet
Third Bedroom Info:
Dimensions: —
Location: —Dimensions: —
Floor Type: Carpet
Bathroom Info:
Full Bathrooms: 4
Partial Bathrooms: 1Full Bathrooms: 4
Bathroom Amenities: Whirlpool, Separate Shower, Double Sink
Bathroom in Basement: 1
Dining Room Info:
Dimensions: —
Location: —Dimensions: —
Floor Type: Carpet
Kitchen Info:
Dimensions: —
Location: —Dimensions: —
Floor Type: Hardwood
Features: Island
Laundry Room Info:
Dimensions: —
Location: —Dimensions: —
Floor Type: Vinyl
Living Room Info:
Dimensions: —
Location: —Dimensions: —
Floor Type: Carpet
Family Room Info:
Dimensions: —
Location: —Dimensions: —
Floor Type: Carpet
Additional Rooms Info:
Rooms: Recreation Room
Basement: FullRooms: Recreation Room
Other Specifics
| 2 | |
| Concrete Perimeter | |
| Garage | |
| — | |
| — | |
| — | |
| Patio, Brick Paver Patio | |
| Fenced Yard | |
| 70 X 120 | |
| — | |
| Full | |
| Vaulted/Cathedral Ceilings, Hardwood Floors | |
| Range, Microwave, Dishwasher, Refrigerator, Washer, Dryer, Disposal | |
| Not in DB | |
| Sidewalks, Street Lights, Street Paved | |
| — | |
| Gas Starter |
Tax History
| Year | Property Taxes |
|---|---|
| 2015 | $7,689 |
Contact Agent
Nearby Similar Homes

926 Stone Creek Circle, Crystal Lake, Illinois 60014

For Sale
$424,900
4 beds / 2.1 baths / 2,024 ft2
Single Family / Built: 1991
9
997 Village Road, Crystal Lake, Illinois 60014

For Sale
$459,900
4 beds / 2.1 baths / 3,019 ft2
Single Family / Built: 1990
15
12405 Saddle Creek Lane, Carterville, Illinois 62918

For Sale
$349,030
3 beds / 2.0 baths / 1,837 ft2
Single Family / Built: 2026
53

Nearby Sold Comparables
1581 Autumncrest Drive, Crystal Lake, Illinois 60014

Sold
$273,000
4 beds / 2.1 baths / 2,233 ft2
Single Family / Built: 1996
3775
1585 Autumncrest Drive, Crystal Lake, Illinois 60014

Sold
$450,000
4 beds / 2.1 baths / 2,233 ft2
Single Family / Built: 1995
226
1581 Autumncrest Drive, Crystal Lake, Illinois 60014
Sold
$289,900
4 beds / 2.1 baths / 2,233 ft2
Single Family / Built: 1996
3066
982 Stone Creek Circle, Crystal Lake, Illinois 60014
Sold
$239,900
4 beds / 2.1 baths / 2,357 ft2
Single Family / Built: 1992
4357
1564 Magnolia Drive, Crystal Lake, Illinois 60014
Sold
$258,900
3 beds / 2.1 baths / 1,929 ft2
Single Family / Built: 1995
2538
Contact Agent
Listing Provided By
EXIT Real Estate Partners
