

1584 Burr Oak Circle, Aurora, Illinois 60506
Subdivision > Golden Oaks
Sorry, we are updating photos, please update this page in 15 minutes
$213,500
|
Sold
|
|
| Status: | Closed |
| Sqft: | 1,520 |
| Cost/Sqft: | $144 |
| Beds: | 3 |
| Baths: | 2 |
| Year Built: | 1994 |
| Property Taxes: | $5,562 |
| Days On Market: | 2636 |
| Lot Size: | 0,17 |
Description
Fabulous true 2 story with a full finished basement plus a close to everything location! Cute front porch Welcomes you to this 3 bedroom, 2 bath home. Enjoy entertaining in the traditional living & dining rooms. The white Kitchen features lots of storage, peninsula and opens to the family room with views of the backyard! Step out to the expansive patio & a swing set for play time! Full basement is finished in today's style with a separate room for a home gym and storage too! Nice size Laundry room in basement (**bonus laundry space plumbed in 2nd floor closet**) 2 car garage & a wonderful neighborhood makes this the best place to call home!
Property Specifics
| Single Family | |
| — | |
| Traditional | |
| 1994 | |
| Full | |
| Aluminum Siding | |
| Asphalt | |
| — | |
| No | |
| 0.17 |
| Kane | |
| Golden Oaks | |
| 120 / Annual | |
| Other | |
| Public | |
| Public Sewer, Sewer-Storm | |
| Central Air | |
| Natural Gas | |
| 10494481 | |
| 1508402003 |
Nearby Schools
| NAME: | DISTRICT: | DISTANCE: | |
|---|---|---|---|
|
Grade School
Smith Elementary School |
129 | — | |
|
Middle School
Jewel Middle School |
129 | Not in DB | |
|
High School
West Aurora High School |
129 | Not in DB | |
Property History
| DATE: | EVENT: | PRICE: | SOURCE: |
|---|---|---|---|
| 20 Sep, 2019 | Sold | $213,500 | MRED MLS |
| 2 Sep, 2019 | Under contract | $219,000 | MRED MLS |
| 23 Aug, 2019 | Listed for sale | $219,000 | MRED MLS |
Sorry, we are updating photos, please update this page in 15 minutes
Room Specifics
All Bedroom Info:
Total Bedrooms: 3
Bedrooms Above Ground: 3
Bedrooms Below Ground: 0
Total Bedrooms: 3
Bedrooms Above Ground: 3
Bedrooms Below Ground: 0
Second Bedroom Info:
Dimensions: —
Location: —Dimensions: —
Floor Type: Carpet
Third Bedroom Info:
Dimensions: —
Location: —Dimensions: —
Floor Type: Carpet
Bathroom Info:
Full Bathrooms: 2
Partial Bathrooms: 1Full Bathrooms: 2
Bathroom Amenities: —
Bathroom in Basement: 0
Dining Room Info:
Dimensions: —
Location: —Dimensions: —
Floor Type: Other
Kitchen Info:
Dimensions: —
Location: —Dimensions: —
Floor Type: Other
Features: Eating Area-Breakfast Bar, Eating Area-Table Space
Laundry Room Info:
Dimensions: —
Location: —Dimensions: —
Floor Type: Other
Living Room Info:
Dimensions: —
Location: —Dimensions: —
Floor Type: Carpet
Family Room Info:
Dimensions: —
Location: —Dimensions: —
Floor Type: Carpet
Additional Rooms Info:
Rooms: Recreation Room, Exercise Room
Basement: FullRooms: Recreation Room, Exercise Room
Other Specifics
| 2 | |
| Concrete Perimeter | |
| Garage | |
| — | |
| — | |
| — | |
| Patio, Porch, Storms/Screens | |
| Irregular Lot | |
| 60X121 | |
| Unfinished | |
| None | |
| Wood Laminate Floors | |
| Range, Microwave, Dishwasher, Refrigerator, Washer, Dryer, Disposal | |
| Not in DB | |
| Sidewalks, Street Paved | |
| — | |
| — |
Tax History
| Year | Property Taxes |
|---|---|
| 2019 | $5,562 |
Contact Agent
Nearby Similar Homes
1391 Hidden Oaks Drive, Aurora, Illinois 60506

For Sale
$389,900
3 beds / 1.1 baths / 1,776 ft2
Single Family / Built: 1991
7
Aurora, Illinois 60506
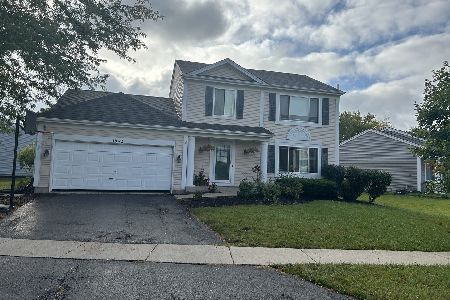
For Sale
$335,000
3 beds / 1.1 baths / 1,776 ft2
Single Family / Built: 1992
38
1360 Elmwood Drive, Aurora, Illinois 60506
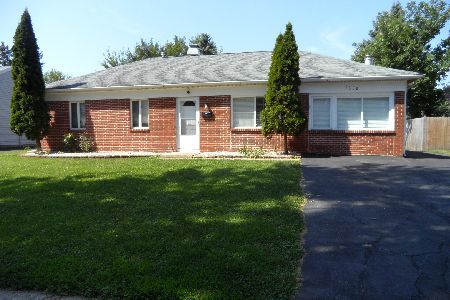
For Sale
$349,000
4 beds / 2.0 baths / 1,200 ft2
Single Family / Built: 1971
69
1402 Green Oak Trail, Aurora, Illinois 60506
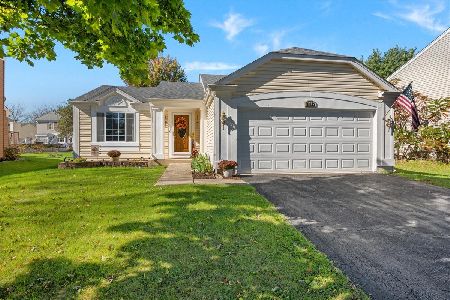
For Sale
$372,000
3 beds / 2.0 baths / 1,440 ft2
Single Family / Built: 1993
19
1097 Newcastle Lane, Aurora, Illinois 60506

For Sale
$419,500
4 beds / 2.1 baths / 1,999 ft2
Single Family / Built: 1993
16
Nearby Sold Comparables


1580 Golden Oaks Parkway, Aurora, Illinois 60506

Sold
$184,900
4 beds / 2.1 baths / 1,840 ft2
Single Family / Built: 1991
3802
Contact Agent
Listing Provided By
RE/MAX Suburban
