

1584 Millbrook Drive, Algonquin, Illinois 60102
Subdivision > Canterbury Place
Sorry, we are updating photos, please update this page in 15 minutes
$155,000
|
Sold
|
|
| Status: | Closed |
| Sqft: | 0 |
| Cost/Sqft: | — |
| Beds: | 2 |
| Baths: | 2 |
| Year Built: | 2005 |
| Property Taxes: | $4,700 |
| Days On Market: | 6130 |
| Lot Size: | 0,00 |
Description
This townhome is absolutely stunning. Beautiful kitchen w/maple cabinets and granite counterrops. Brand new carpet throughout. Fannie Mae HomePath property Purchase this property for as little as 3% down This property is aproved for HomePath Mortgage Financing This property is approved for HomePath Renovation Mortgage Financing
Property Specifics
| Condos/Townhomes | |
| — | |
| — | |
| 2005 | |
| None | |
| Aluminum/Vinyl/Steel Siding | |
| Asphalt | |
| ASTOR | |
| No | |
| — |
| Kane | |
| Canterbury Place | |
| 123 / — | |
| Insurance, Exterior Maintenance, Lawn Care, Snow Removal | |
| Public | |
| Public Sewer | |
| Central Air | |
| Natural Gas, Forced Air | |
| 07431187 | |
| 0306205042 |
Nearby Schools
| NAME: | DISTRICT: | DISTANCE: | |
|---|---|---|---|
|
High School
H D Jacobs High School |
300 | Not in DB | |
Property History
| DATE: | EVENT: | PRICE: | SOURCE: |
|---|---|---|---|
| 15 Mar, 2010 | Sold | $155,000 | MRED MLS |
| 5 Feb, 2010 | Under contract | $169,900 | MRED MLS |
| 2 Feb, 2010 | Listed for sale | $169,900 | MRED MLS |
| 13 Aug, 2012 | Sold | $130,000 | MRED MLS |
| 13 Jan, 2012 | Under contract | $139,000 | MRED MLS |
| — | Last price change | $149,000 | MRED MLS |
| 14 Nov, 2011 | Listed for sale | $149,000 | MRED MLS |
| 22 Jul, 2016 | Sold | $174,000 | MRED MLS |
| 29 May, 2016 | Under contract | $175,000 | MRED MLS |
| 16 May, 2016 | Listed for sale | $175,000 | MRED MLS |
| 24 May, 2021 | Sold | $241,000 | MRED MLS |
| 26 Apr, 2021 | Under contract | $239,900 | MRED MLS |
| 23 Apr, 2021 | Listed for sale | $239,900 | MRED MLS |
Sorry, we are updating photos, please update this page in 15 minutes
Room Specifics
All Bedroom Info:
Total Bedrooms: 2
Bedrooms Above Ground: 2
Bedrooms Below Ground: 0
Total Bedrooms: 2
Bedrooms Above Ground: 2
Bedrooms Below Ground: 0
Second Bedroom Info:
Dimensions: —
Location: —Dimensions: —
Floor Type: Carpet
Bathroom Info:
Full Bathrooms: 2
Partial Bathrooms: —Full Bathrooms: 2
Bathroom Amenities: Whirlpool, Separate Shower, Double Sink
Bathroom in Basement: 0
Dining Room Info:
Dimensions: —
Location: —Dimensions: —
Floor Type: Carpet
Kitchen Info:
Dimensions: —
Location: —Dimensions: —
Floor Type: Vinyl
Features: Eating Area-Breakfast Bar, Pantry-Closet
Laundry Room Info:
Dimensions: —
Location: —Dimensions: —
Floor Type: Vinyl
Living Room Info:
Dimensions: —
Location: —Dimensions: —
Floor Type: Carpet
Additional Rooms Info:
Rooms: Den, Utility Room-1st Floor
Basement: NoneRooms: Den, Utility Room-1st Floor
Other Specifics
| 2 | |
| Concrete Perimeter | |
| Garage | |
| — | |
| — | |
| — | |
| Patio, Storms/Screens, End Unit | |
| Common Grounds, Landscaped | |
| COMMON | |
| — | |
| Full | |
| First Floor Bedroom, Laundry Hook-Up in Unit, Storage | |
| Range, Microwave, Dishwasher, Disposal | |
| Not in DB | |
| — | |
| Park | |
| — |
Tax History
| Year | Property Taxes |
|---|---|
| 2010 | $4,700 |
| 2012 | $4,033 |
| 2016 | $3,962 |
| 2021 | $4,732 |
Contact Agent
Nearby Similar Homes
1582 Matthew Drive, Algonquin, Illinois 60102
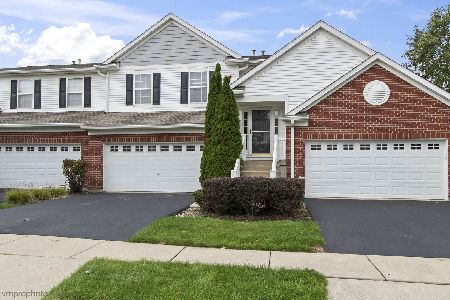
For Sale
$325,000
2 beds / 2.0 baths / 1,879 ft2
Condos/Townhomes / Built: 2005
30
2634 Williamsburg Drive, Algonquin, Illinois 60102
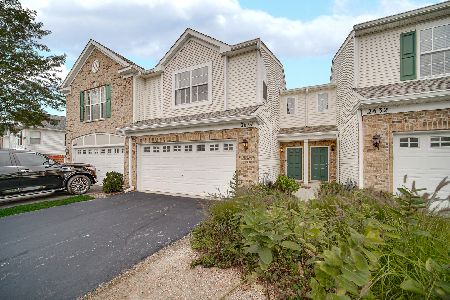
For Sale
$299,900
2 beds / 1.1 baths / 1,567 ft2
Condos/Townhomes / Built: 2006
66
Nearby Sold Comparables
1584 Millbrook Drive, Algonquin, Illinois 60102

Sold
$139,000
2 beds / 2.0 baths / 1,861 ft2
Condos/Townhomes / Built: 2006
5480
1586 Millbrook, Algonquin, Illinois 60102
Sold
$199,900
2 beds / 2.0 baths / 1,324 ft2
Condos/Townhomes / Built: 2006
7015
1586 Millbrook Drive, Algonquin, Illinois 60102
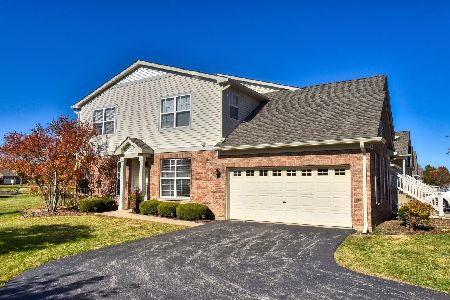
Sold
$279,900
2 beds / 2.0 baths / 1,324 ft2
Condos/Townhomes / Built: 2006
713
1564 Millbrook Drive, Algonquin, Illinois 60102
Sold
$159,900
3 beds / 2.0 baths / 1,861 ft2
Condos/Townhomes / Built: 2006
5888
1572 Millbrook Drive, Algonquin, Illinois 60102
Sold
$174,900
3 beds / 2.0 baths / 1,861 ft2
Condos/Townhomes / Built: 2006
4489
1572 Millbrook Drive, Algonquin, Illinois 60102
Sold
$116,800
3 beds / 2.0 baths / 1,861 ft2
Condos/Townhomes / Built: 2006
5618
Contact Agent
Listing Provided By
Keller Williams Success Realty
