

1585 Deer Wood Drive, Bettendorf, Iowa 52722


$485,000
|
Sold
|
|
| Status: | Closed |
| Sqft: | 3,580 |
| Cost/Sqft: | $137 |
| Beds: | 3 |
| Baths: | 4 |
| Year Built: | 2000 |
| Property Taxes: | $6,774 |
| Lot Size: | 0,62 |
Description
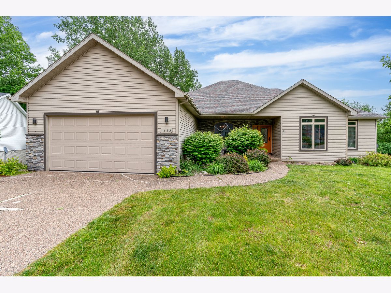
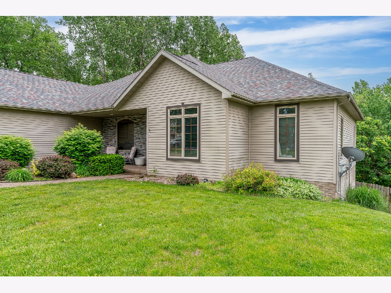
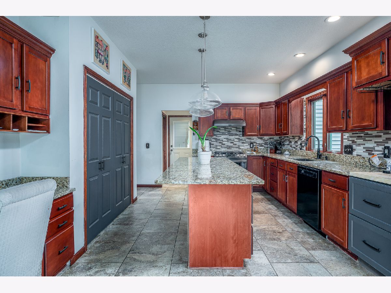
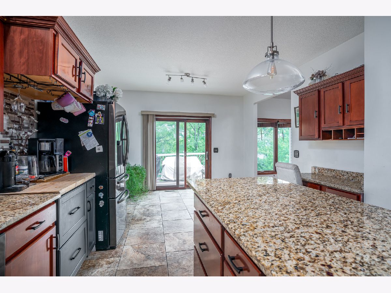
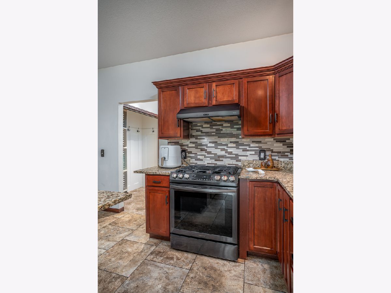
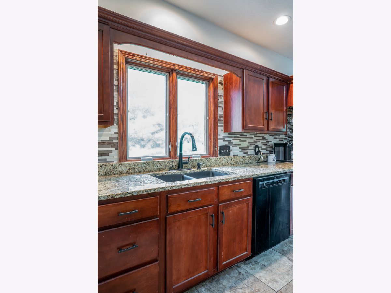
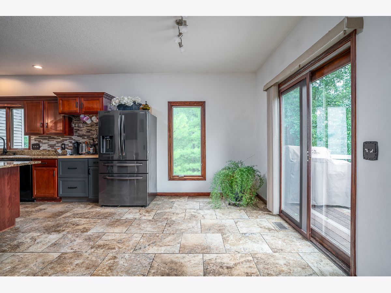
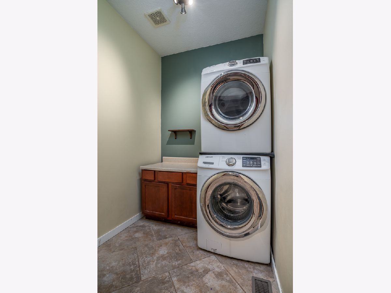
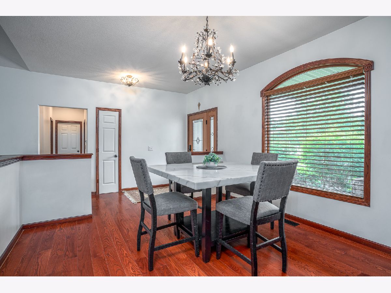
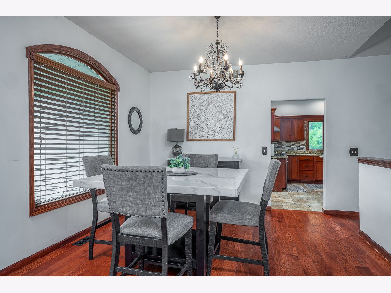
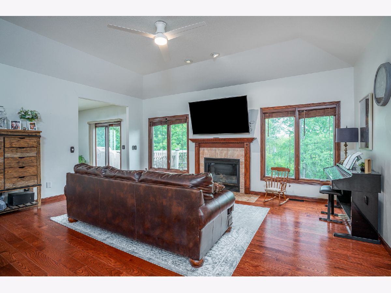
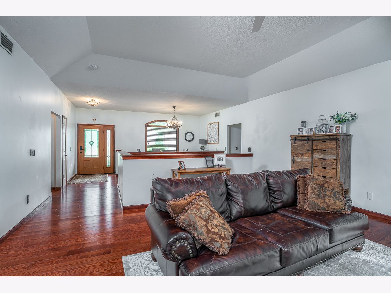
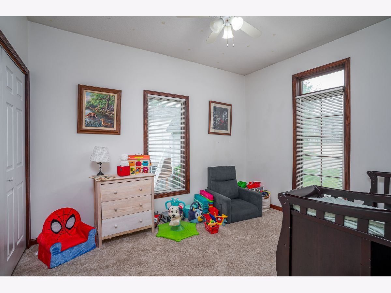
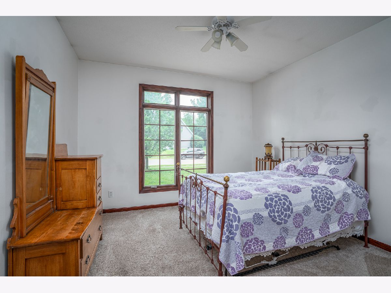
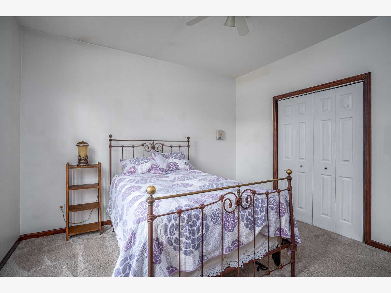
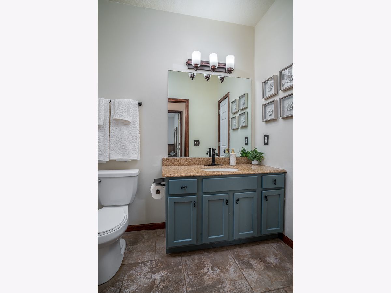
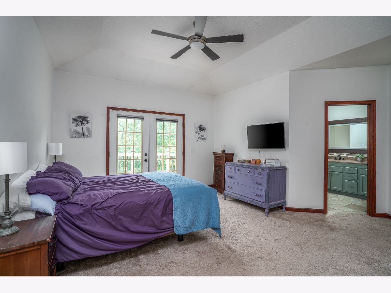
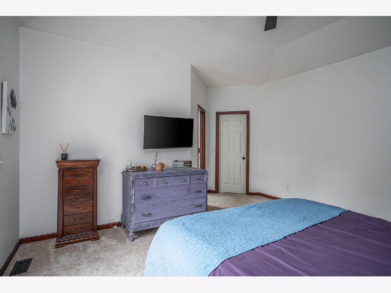
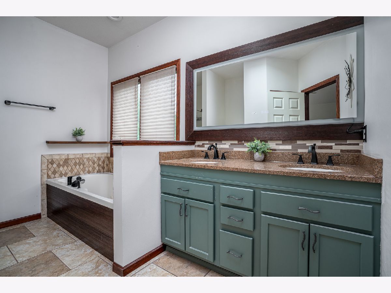
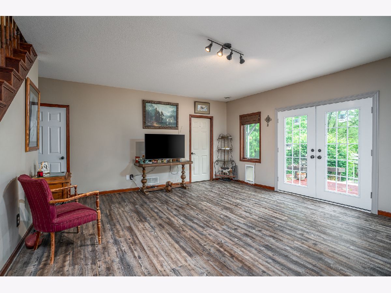
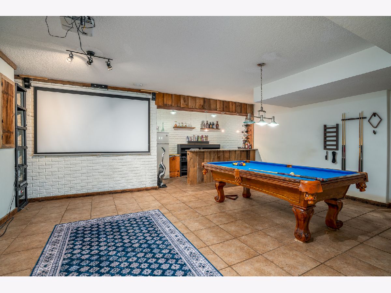
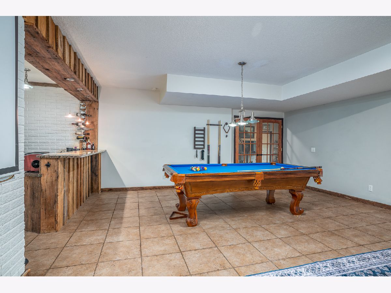
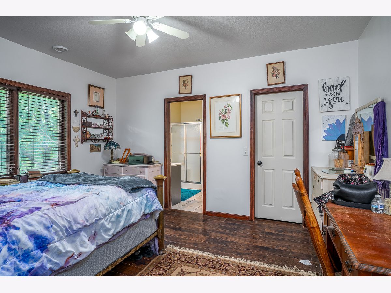
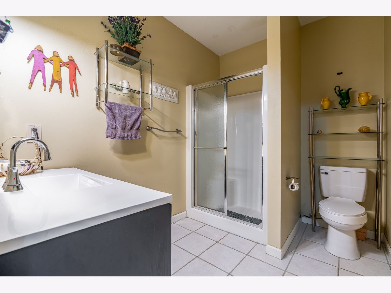
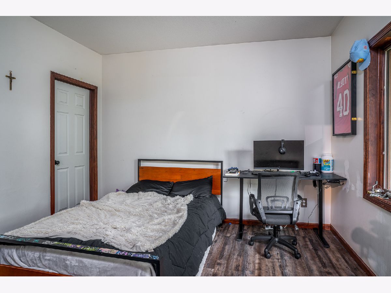
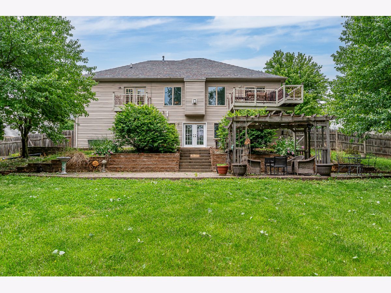
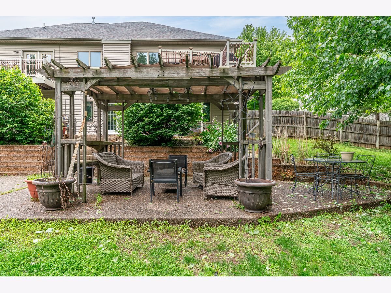
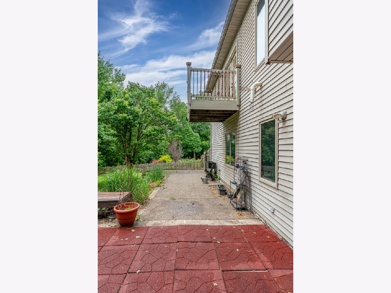
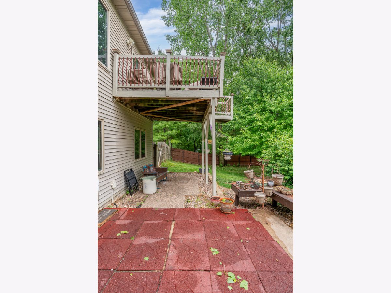
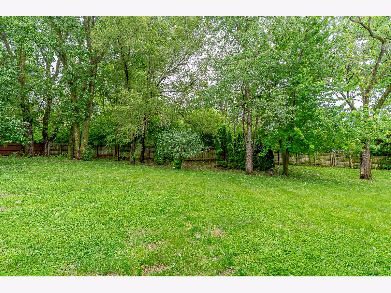
What a find! Homes in the Deer Brook subdivision don't come up often and when they do, they go fast! Welcome to this 5 bed/4 bath/oversized 2 car garage Bettendorf ranch, sitting on over an half acre lot. If you love biking and walking, this unique property sits on the other side of the beautiful Devils Glen park and bike path along Duck Creek! Inside you'll find so many wonderful amenities; large dining and living room with fireplace, as well as an eye-popping kitchen, with beautiful granite countertops and island. Step out from the kitchen onto a cozy deck area overlooking the lush yard, which is a sight to behold. Main level laundry as well! In the finished basement you'll find the 4th and 5th bedrooms along with multiple finished rooms for activities, in addition to a ton of additional storage space as well. Walk out the basement to an awesome patio area in the backyard! If you are looking for summertime greenery, this massive fenced backyard will be a perfect fit for you. Smart technology installed in the bathroom and outside lights as well-- all appliances stay! Brand new air conditioner installed in 2026. Roof 2017. Over 3500 total finished square feet. Deerbrook amenities include 2 pools, tennis courts, basketball courts & play areas. Close to many conveniences! Families have the option to open enroll into the Pleasant Valley School District during the enrollment period
Property Specifics
| Single Family | |
| — | |
| — | |
| 2000 | |
| — | |
| — | |
| No | |
| 0.62 |
| Scott | |
| — | |
| 44 / Monthly | |
| — | |
| — | |
| — | |
| 12645604 | |
| 0000000084270741 |
Room Specifics
Total Bedrooms: 5
Bedrooms Above Ground: 3
Bedrooms Below Ground: 2
Dimensions: —
Floor Type: —
Dimensions: —
Floor Type: —
Dimensions: —
Floor Type: —
Dimensions: —
Floor Type: —
Full Bathrooms: 4
Bathroom Amenities: Separate Shower
Bathroom in Basement: 1
Rooms: —
Basement Description: —
Other Specifics
| 2 | |
| — | |
| — | |
| — | |
| — | |
| 205x79x186x155x68 | |
| — | |
| — | |
| — | |
| — | |
| Not in DB | |
| — | |
| — | |
| — | |
| — |
Contact Agent
Nearby Similar Homes
Nearby Sold Comparables
Contact Agent
Listing Provided By
eXp Realty
