

1595 Meghan Avenue, Algonquin, Illinois 60102
Subdivision > Cedarwood
Sorry, we are updating photos, please update this page in 15 minutes
$193,000
|
Sold
|
|
| Status: | Closed |
| Sqft: | 1,738 |
| Cost/Sqft: | $114 |
| Beds: | 3 |
| Baths: | 3 |
| Year Built: | 1984 |
| Property Taxes: | $4,726 |
| Days On Market: | 3905 |
| Lot Size: | 0,20 |
Description
$1000 CLOSING COST CREDIT IF CLOSED BY 4-29-2016. Newer Roof, Siding, TRIPLE PANE Windows and Front Door. Brazilian Cherry Hardwood on 1st Floor. Fresh Paint, Updated Baths and New Carpet upstairs. Updated Kitchen with Top of the Line Stainless Steel Appliances that includes a BRAND NEW SS Fridge. Master Bedroom with Private Bath. Expanded Family room with Built-In Bookshelves, Tray Ceiling with LED lighting. Sliding glass doors in Kitchen and Family room that leads to large deck with Gazebo. Large Heated garage. A MUST see!!
Property Specifics
| Single Family | |
| — | |
| Farmhouse | |
| 1984 | |
| None | |
| Aluminum Siding | |
| Asphalt | |
| ESSEX | |
| No | |
| 0.2 |
| Kane | |
| Cedarwood | |
| 0 / Not Applicable | |
| None | |
| Public | |
| Public Sewer | |
| Central Air | |
| Natural Gas, Forced Air | |
| 09158538 | |
| 0303234013 |
Nearby Schools
| NAME: | DISTRICT: | DISTANCE: | |
|---|---|---|---|
|
Grade School
Algonquin Lake Elementary School |
300 | — | |
|
Middle School
Algonquin Middle School |
300 | Not in DB | |
|
High School
Dundee-crown High School |
300 | Not in DB | |
Property History
| DATE: | EVENT: | PRICE: | SOURCE: |
|---|---|---|---|
| 3 May, 2016 | Sold | $193,000 | MRED MLS |
| 5 Apr, 2016 | Under contract | $197,990 | MRED MLS |
| 7 Mar, 2016 | Listed for sale | $197,990 | MRED MLS |
Some photos of this home have been virtually staged.
Sorry, we are updating photos, please update this page in 15 minutesRoom Specifics
All Bedroom Info:
Total Bedrooms: 3
Bedrooms Above Ground: 3
Bedrooms Below Ground: 0
Total Bedrooms: 3
Bedrooms Above Ground: 3
Bedrooms Below Ground: 0
Second Bedroom Info:
Dimensions: —
Location: —Dimensions: —
Floor Type: Carpet
Third Bedroom Info:
Dimensions: —
Location: —Dimensions: —
Floor Type: Carpet
Bathroom Info:
Full Bathrooms: 3
Partial Bathrooms: 1Full Bathrooms: 3
Bathroom Amenities: —
Bathroom in Basement: 0
Kitchen Info:
Dimensions: —
Location: —Dimensions: —
Floor Type: Hardwood
Features: Eating Area-Table Space, Pantry-Closet
Living Room Info:
Dimensions: —
Location: —Dimensions: —
Floor Type: Carpet
Family Room Info:
Dimensions: —
Location: —Dimensions: —
Floor Type: Hardwood
Additional Rooms Info:
Rooms: No additional rooms
Basement: NoneRooms: No additional rooms
Other Specifics
| 2 | |
| Concrete Perimeter | |
| Garage | |
| — | |
| — | |
| — | |
| Deck, Porch, Gazebo, Storms/Screens | |
| — | |
| 65X122X53+26X123 | |
| — | |
| Full | |
| Hardwood Floors, First Floor Laundry | |
| Double Oven, Microwave, Dishwasher, Refrigerator, Washer, Dryer, Stainless Steel Appliance(s) | |
| Not in DB | |
| Sidewalks, Street Lights, Street Paved | |
| — | |
| — |
Tax History
| Year | Property Taxes |
|---|---|
| 2016 | $4,726 |
Contact Agent
Nearby Similar Homes

1540 Manhatas Trail, Algonquin, Illinois 60102

For Sale
$384,900
3 beds / 2.0 baths / 1,576 ft2
Single Family / Built: 1979
27
610 Vista Drive, Algonquin, Illinois 60102

For Sale
$340,000
4 beds / 2.1 baths / 2,200 ft2
Single Family / Built: 1977
10
Nearby Sold Comparables

1550 Meghan Avenue, Algonquin, Illinois 60102
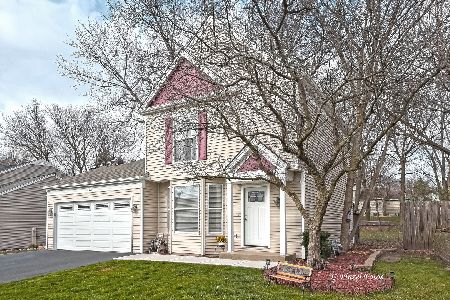
Sold
$234,900
3 beds / 1.1 baths / 1,194 ft2
Single Family / Built: 1984
2189
1550 Meghan Avenue, Algonquin, Illinois 60102
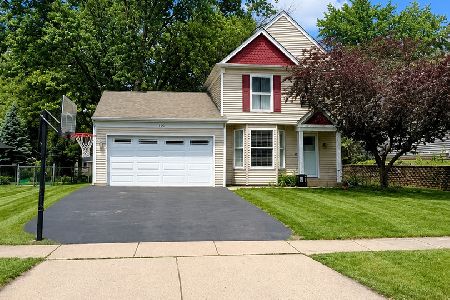
Sold
$299,000
3 beds / 1.1 baths / 1,194 ft2
Single Family / Built: 1984
178
Contact Agent
Listing Provided By
RE/MAX Properties Northwest
