

15W103 Concord Street, Elmhurst, Illinois 60126
Subdivision > Yorkfield
Sorry, we are updating photos, please update this page in 15 minutes
$635,000
|
Sold
|
|
| Status: | Closed |
| Sqft: | 0 |
| Cost/Sqft: | — |
| Beds: | 4 |
| Baths: | 4 |
| Year Built: | 2006 |
| Property Taxes: | $13,704 |
| Days On Market: | 5268 |
| Lot Size: | 0,00 |
Description
COUNTRY SETTING IN SOUTH ELMHURST, SITUATED ON A 100 X 200 LOT. IMPRESSIVE LEVEL OF FINISH IN THIS 2006 BUILT HOME, BOASTING BRICK & STONE EXTERIOR, COPPER GUTTERS, 3 CAR GARAGE, 2 STORY FAMILY ROOM - NOT YOUR AVERAGE FLOOR PLAN. FOUR BEDROOMS, FOUR FULL BATHS, POSSIBLE 5TH BEDROOM WITH ADJACENT FULL BATH ON FIRST FLOOR. PREPARE TO BE AMAZED.
Property Specifics
| Single Family | |
| — | |
| — | |
| 2006 | |
| Full | |
| Brick, Stone | |
| Asphalt | |
| GEORGIAN | |
| No | |
| — |
| Du Page | |
| Yorkfield | |
| 0 / Not Applicable | |
| None | |
| Lake Michigan | |
| Public Sewer | |
| Central Air | |
| Natural Gas, Forced Air | |
| 08091095 | |
| 0613405006 |
Nearby Schools
| NAME: | DISTRICT: | DISTANCE: | |
|---|---|---|---|
|
Grade School
Jackson Elementary School |
205 | — | |
|
Middle School
Bryan Middle School |
205 | Not in DB | |
|
High School
York Community High School |
205 | Not in DB | |
Property History
| DATE: | EVENT: | PRICE: | SOURCE: |
|---|---|---|---|
| 7 Nov, 2012 | Sold | $635,000 | MRED MLS |
| 11 Sep, 2012 | Under contract | $690,000 | MRED MLS |
| — | Last price change | $700,000 | MRED MLS |
| 13 Jun, 2012 | Listed for sale | $700,000 | MRED MLS |
Sorry, we are updating photos, please update this page in 15 minutes
Room Specifics
All Bedroom Info:
Total Bedrooms: 4
Bedrooms Above Ground: 4
Bedrooms Below Ground: 0
Total Bedrooms: 4
Bedrooms Above Ground: 4
Bedrooms Below Ground: 0
Second Bedroom Info:
Dimensions: —
Location: —Dimensions: —
Floor Type: Carpet
Third Bedroom Info:
Dimensions: —
Location: —Dimensions: —
Floor Type: Carpet
Fourth Bedroom Info:
Dimensions: —
Location: —Dimensions: —
Floor Type: Carpet
Bathroom Info:
Full Bathrooms: 4
Partial Bathrooms: 0Full Bathrooms: 4
Bathroom Amenities: Whirlpool, Separate Shower, Double Sink
Bathroom in Basement: 0
Dining Room Info:
Dimensions: —
Location: —Dimensions: —
Floor Type: Hardwood
Kitchen Info:
Dimensions: —
Location: —Dimensions: —
Floor Type: Hardwood
Features: Eating Area-Table Space, Pantry-Closet
Living Room Info:
Dimensions: —
Location: —Dimensions: —
Floor Type: Hardwood
Family Room Info:
Dimensions: —
Location: —Dimensions: —
Floor Type: Hardwood
Additional Rooms Info:
Rooms: Den, Eating Area
Basement: FullRooms: Den, Eating Area
Other Specifics
| 3 | |
| Concrete Perimeter | |
| Garage | |
| — | |
| — | |
| — | |
| Patio | |
| — | |
| 100 X 200 | |
| Full | |
| Full | |
| — | |
| Double Oven, Microwave, Dishwasher, Refrigerator | |
| Not in DB | |
| Street Lights, Street Paved | |
| — | |
| Gas Log |
Tax History
| Year | Property Taxes |
|---|---|
| 2012 | $13,704 |
Contact Agent
Nearby Similar Homes
426 Harrison Street, Elmhurst, Illinois 60126
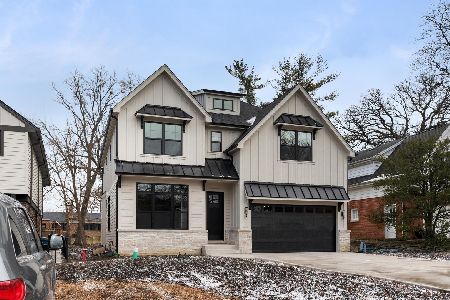
For Sale
$1,705,000
4 beds / 4.1 baths / 3,614 ft2
Single Family / Built: 2026
11
863 Cedar Avenue, Elmhurst, Illinois 60126
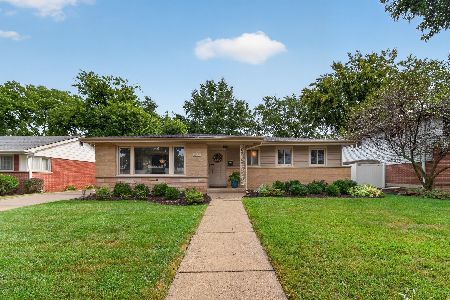
For Sale
$599,000
3 beds / 1.1 baths / 1,424 ft2
Single Family / Built: 1961
41
306 Woodview Court, Oak Brook, Illinois 60523
For Sale
$1,159,000
5 beds / 4.1 baths / 4,131 ft2
Single Family / Built: 1980
2
303 Butterfield Road, Elmhurst, Illinois 60126

For Sale
$515,000
3 beds / 3.0 baths / 1,300 ft2
Single Family / Built: 1964
25
254 Wood Glen Lane, Oak Brook, Illinois 60523
For Sale
$875,000
3 beds / 3.0 baths / 2,582 ft2
Single Family / Built: 1985
12
1223 Hamilton Avenue, Elmhurst, Illinois 60126
For Sale
$359,900
3 beds / 2.0 baths / 1,028 ft2
Single Family / Built: 1948
10
Nearby Sold Comparables

15w104 Harvard Street, Elmhurst, Illinois 60126

Sold
$184,900
3 beds / 1.0 baths / 1,191 ft2
Single Family / Built: 1946
4917
15w104 Harvard Street, Elmhurst, Illinois 60126
Sold
$750,000
4 beds / 3.1 baths / 3,400 ft2
Single Family / Built: 2017
2838
15W104 Concord Street, Elmhurst, Illinois 60126
Sold
$689,000
4 beds / 4.1 baths / 3,377 ft2
Single Family / Built: 2004
4506
15w133 Concord Street, Elmhurst, Illinois 60126
Sold
$844,900
4 beds / 3.0 baths / 3,700 ft2
Single Family / Built: 2008
5172
15w122 Concord Street, Elmhurst, Illinois 60126
Sold
$374,000
4 beds / 3.0 baths / 1,500 ft2
Single Family / Built: 1960
4300
Contact Agent
Listing Provided By
Berkshire Hathaway HomeServices KoenigRubloff
