

15W104 Concord Street, Elmhurst, Illinois 60126
Sorry, we are updating photos, please update this page in 15 minutes
$665,000
|
Sold
|
|
| Status: | Closed |
| Sqft: | 3,377 |
| Cost/Sqft: | $204 |
| Beds: | 4 |
| Baths: | 5 |
| Year Built: | 2004 |
| Property Taxes: | $12,645 |
| Days On Market: | 4506 |
| Lot Size: | 0,00 |
Description
*ELMHURST SCHOOLS*Situated on a HUGE lot! Boasting a first floor master complete with en suite, 1st floor study, hardwood floors through out, 2 story family room, 3 bedrooms all with walk-in closets and 2 full baths upstairs, a full finished basement complete with a bedroom (could be 2) , full wet bar, lots of storage, fully fenced back yard, GENERATOR, in-ground sprinklers, and the list goes on. A MUST SEE!
Property Specifics
| Single Family | |
| — | |
| — | |
| 2004 | |
| Full | |
| Brick | |
| Asphalt | |
| — | |
| No | |
| — |
| Du Page | |
| — | |
| 0 / Not Applicable | |
| None | |
| Lake Michigan | |
| Public Sewer, Sewer-Storm | |
| Central Air, Zoned | |
| Natural Gas, Forced Air, Zoned | |
| 08673874 | |
| 0613403018 |
Nearby Schools
| NAME: | DISTRICT: | DISTANCE: | |
|---|---|---|---|
|
Grade School
Jackson Elementary School |
205 | — | |
|
Middle School
Bryan Middle School |
205 | Not in DB | |
|
High School
York Community High School |
205 | Not in DB | |
Property History
| DATE: | EVENT: | PRICE: | SOURCE: |
|---|---|---|---|
| 26 Sep, 2014 | Sold | $665,000 | MRED MLS |
| 7 Aug, 2014 | Under contract | $689,000 | MRED MLS |
| 15 Jul, 2014 | Listed for sale | $689,000 | MRED MLS |
Sorry, we are updating photos, please update this page in 15 minutes
Room Specifics
All Bedroom Info:
Total Bedrooms: 4
Bedrooms Above Ground: 4
Bedrooms Below Ground: 0
Total Bedrooms: 4
Bedrooms Above Ground: 4
Bedrooms Below Ground: 0
Second Bedroom Info:
Dimensions: —
Location: —Dimensions: —
Floor Type: Hardwood
Third Bedroom Info:
Dimensions: —
Location: —Dimensions: —
Floor Type: Hardwood
Fourth Bedroom Info:
Dimensions: —
Location: —Dimensions: —
Floor Type: Hardwood
Bathroom Info:
Full Bathrooms: 5
Partial Bathrooms: 1Full Bathrooms: 5
Bathroom Amenities: Whirlpool, Separate Shower, Double Sink
Bathroom in Basement: 1
Dining Room Info:
Dimensions: —
Location: —Dimensions: —
Floor Type: Hardwood
Kitchen Info:
Dimensions: —
Location: —Dimensions: —
Floor Type: Hardwood
Features: Eating Area-Table Space, Island, Pantry-Closet
Laundry Room Info:
Dimensions: —
Location: —Dimensions: —
Floor Type: Hardwood
Family Room Info:
Dimensions: —
Location: —Dimensions: —
Floor Type: Hardwood
Additional Rooms Info:
Rooms: Den, Foyer, Recreation Room, Other Room
Basement: FullRooms: Den, Foyer, Recreation Room, Other Room
Other Specifics
| 3 | |
| Concrete Perimeter | |
| Garage | |
| — | |
| — | |
| — | |
| Deck, Porch | |
| — | |
| 112X180 | |
| — | |
| Full | |
| Vaulted/Cathedral Ceilings, Bar-Wet, Hardwood Floors, First Floor Bedroom, First Floor Laundry, First Floor Full Bath | |
| Double Oven, Dishwasher, Refrigerator, Washer, Dryer, Disposal, Stainless Steel Appliance(s) | |
| Not in DB | |
| — | |
| — | |
| Wood Burning |
Tax History
| Year | Property Taxes |
|---|---|
| 2014 | $12,645 |
Contact Agent
Nearby Similar Homes
426 Harrison Street, Elmhurst, Illinois 60126
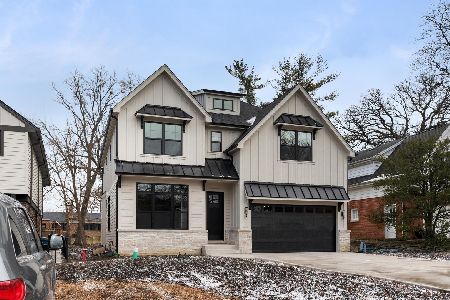
For Sale
$1,705,000
4 beds / 4.1 baths / 3,614 ft2
Single Family / Built: 2026
11
863 Cedar Avenue, Elmhurst, Illinois 60126
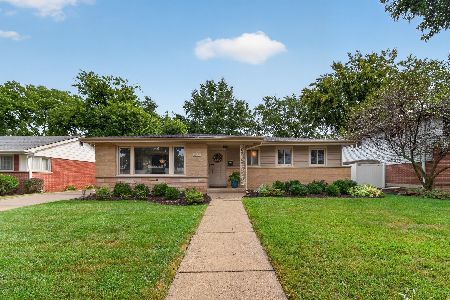
For Sale
$599,000
3 beds / 1.1 baths / 1,424 ft2
Single Family / Built: 1961
41
306 Woodview Court, Oak Brook, Illinois 60523
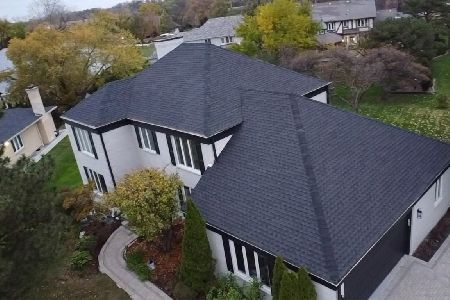
For Sale
$1,159,000
5 beds / 4.1 baths / 4,131 ft2
Single Family / Built: 1980
2
303 Butterfield Road, Elmhurst, Illinois 60126

For Sale
$515,000
3 beds / 3.0 baths / 1,300 ft2
Single Family / Built: 1964
25
254 Wood Glen Lane, Oak Brook, Illinois 60523
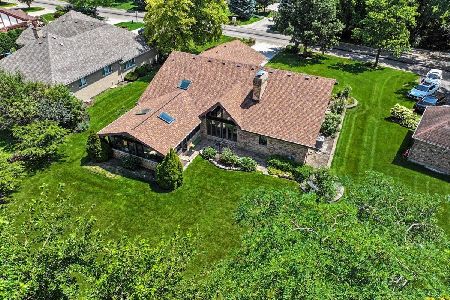
For Sale
$875,000
3 beds / 3.0 baths / 2,582 ft2
Single Family / Built: 1985
12
798 Linden Avenue, Elmhurst, Illinois 60126

For Sale
$715,000
5 beds / 3.0 baths / 2,345 ft2
Single Family / Built: 1954
216
Nearby Sold Comparables
15w122 Concord Street, Elmhurst, Illinois 60126

Sold
$374,000
4 beds / 3.0 baths / 1,500 ft2
Single Family / Built: 1960
4300

15w133 Concord Street, Elmhurst, Illinois 60126
Sold
$844,900
4 beds / 3.0 baths / 3,700 ft2
Single Family / Built: 2008
5172
Contact Agent
Listing Provided By
RE/MAX Destiny
