

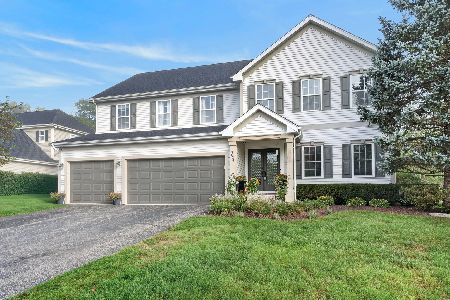
16 Cambridge, Hawthorn Woods, Illinois 60047
Subdivision > Rambling Hills West
Sorry, we are updating photos, please update this page in 15 minutes
$575,000
|
Sold
|
|
| Status: | Closed |
| Sqft: | 0 |
| Cost/Sqft: | — |
| Beds: | 4 |
| Baths: | 4 |
| Year Built: | 1988 |
| Property Taxes: | $12,027 |
| Days On Market: | 7169 |
| Lot Size: | 0,00 |
Description
Impressive gracious home with updates! 2-story foyer w/Italian tile floor, granite kitchen w/some SS appls. Fam rm w/brk frplc & deck/yard view. 1st flr den w/blt-in bkcases. Updated baths, great MBR & updtd jacuzzi bath. You'll love bsmt w/full bath & wet bar! Stevenson HS - Not To Be Missed!
Property Specifics
| Single Family | |
| — | |
| Colonial | |
| 1988 | |
| Full | |
| Brick, Cedar | |
| Shake | |
| — | |
| No | |
| — |
| Lake | |
| Rambling Hills West | |
| 0 / Not Applicable | |
| None | |
| Private Well | |
| Septic-Private | |
| Central Air | |
| Natural Gas, Forced Air | |
| 06434681 | |
| 14023040020000 |
Nearby Schools
| NAME: | DISTRICT: | DISTANCE: | |
|---|---|---|---|
|
Grade School
Fremont Elementary School |
79 | — | |
|
Middle School
Fremont Middle School |
79 | Not in DB | |
|
High School
Adlai E Stevenson High School |
125 | Not in DB | |
Property History
| DATE: | EVENT: | PRICE: | SOURCE: |
|---|---|---|---|
| 1 May, 2007 | Sold | $575,000 | MRED MLS |
| 13 Mar, 2007 | Under contract | $589,000 | MRED MLS |
| 9 Mar, 2007 | Listed for sale | $589,000 | MRED MLS |
Sorry, we are updating photos, please update this page in 15 minutes
Room Specifics
All Bedroom Info:
Total Bedrooms: 4
Bedrooms Above Ground: 4
Bedrooms Below Ground: 0
Total Bedrooms: 4
Bedrooms Above Ground: 4
Bedrooms Below Ground: 0
Second Bedroom Info:
Dimensions: —
Location: —Dimensions: —
Floor Type: Carpet
Third Bedroom Info:
Dimensions: —
Location: —Dimensions: —
Floor Type: Carpet
Fourth Bedroom Info:
Dimensions: —
Location: —Dimensions: —
Floor Type: Carpet
Bathroom Info:
Full Bathrooms: 4
Partial Bathrooms: 1Full Bathrooms: 4
Bathroom Amenities: Whirlpool, Separate Shower, Double Sink
Bathroom in Basement: 1
Dining Room Info:
Dimensions: —
Location: —Dimensions: —
Floor Type: Hardwood
Kitchen Info:
Dimensions: —
Location: —Dimensions: —
Floor Type: Ceramic Tile
Features: Eating Area-Breakfast Bar, Eating Area-Table Space, Pantry-Closet
Living Room Info:
Dimensions: —
Location: —Dimensions: —
Floor Type: Carpet
Family Room Info:
Dimensions: —
Location: —Dimensions: —
Floor Type: Hardwood
Additional Rooms Info:
Rooms: Den, Eating Area, Gallery, Recreation Room, Utility Room-1st Floor
Basement: FullRooms: Den, Eating Area, Gallery, Recreation Room, Utility Room-1st Floor
Other Specifics
| 3 | |
| — | |
| Garage | |
| — | |
| — | |
| — | |
| Deck | |
| Landscaped | |
| 120X321X146X294 | |
| — | |
| Full | |
| Vaulted/Cathedral Ceilings, Bar-Wet | |
| Double Oven, Range, Microwave, Dishwasher, Refrigerator, Washer, Dryer, Disposal | |
| Not in DB | |
| Street Paved | |
| — | |
| Gas Log, Gas Starter |
Tax History
| Year | Property Taxes |
|---|---|
| 2007 | $12,027 |
Contact Agent
Nearby Similar Homes
21 Sequoia Road, Hawthorn Woods, Illinois 60047

Short Sale
$475,000
4 beds / 3.0 baths / 1,386 ft2
Single Family / Built: 1985
117
8032 Connor Court, Long Grove, Illinois 60047

For Sale
$779,000
4 beds / 3.1 baths / 3,154 ft2
Single Family / Built: 1998
26
8024 Connor Drive, Long Grove, Illinois 60047
For Sale
$875,000
5 beds / 3.1 baths / 3,220 ft2
Single Family / Built: 1999
30
79 Mark Drive, Hawthorn Woods, Illinois 60047

For Sale
$999,000
4 beds / 2.1 baths / 3,093 ft2
Single Family / Built: 1976
16
Nearby Sold Comparables
18 Cambridge Drive, Hawthorn Woods, Illinois 60047

Sold
$439,900
4 beds / 3.1 baths / 2,856 ft2
Single Family / Built: 1989
3823
16 Princeton Lane, Hawthorn Woods, Illinois 60047
Sold
$399,995
4 beds / 3.1 baths / 3,024 ft2
Single Family / Built: 1988
3405
16 Harvard Lane, Hawthorn Woods, Illinois 60047

Sold
$449,900
4 beds / 2.1 baths / 2,961 ft2
Single Family / Built: 1978
2019
6 Rutgers Court, Hawthorn Woods, Illinois 60047
Sold
$424,900
4 beds / 2.2 baths / 2,516 ft2
Single Family / Built: 1983
3407
8 Rutgers Court, Hawthorn Woods, Illinois 60047

Sold
$395,000
4 beds / 3.1 baths / 3,376 ft2
Single Family / Built: 1994
2199
3 Yale Court, Hawthorn Woods, Illinois 60047
Sold
$545,000
5 beds / 4.1 baths / 3,630 ft2
Single Family / Built: 1979
5474
Contact Agent
Listing Provided By
Prudential Starck, Realtors
