

16 Fox Court, Buffalo Grove, Illinois 60089
$323,000
|
Sold
|
|
| Status: | Closed |
| Sqft: | 1,849 |
| Cost/Sqft: | $178 |
| Beds: | 3 |
| Baths: | 2 |
| Year Built: | 1978 |
| Property Taxes: | $9,411 |
| Days On Market: | 2831 |
| Lot Size: | 0,29 |
Description
Well cared for and Great Location in Highland Grove on Fox Ct West! Hip roof design and brick interior courtyard adds to the curb appeal of this home! Perfect for downsizing w/ minimal trade-offs when entertaining; Foyer, large eat-in Kitchen with bay window, pantry and Formal Living and Dining room. UPDATED BATHS, Master en-suite includes walk-in shower, comfort height vanity and his & her closets. Family room has brick fireplace with gas log and sliding glass doors to patio. Large laundry room completes everything you'll need on the main level! Beautiful home site and 2 sheds offer additional storage. Newer; Windows-Doors, Updated Baths, New HVAC, New HWH, Garage door, Gutters & Downspouts. Watch the 3D Tour and Hurry Over!!
Property Specifics
| Single Family | |
| — | |
| — | |
| 1978 | |
| None | |
| Vinyl Siding, Brick | |
| Asphalt | |
| RANCH | |
| No | |
| 0.29 |
| Lake | |
| Highland Grove | |
| 0 / Not Applicable | |
| None | |
| Public | |
| Public Sewer | |
| Central Air | |
| Natural Gas, Forced Air | |
| 10162827 | |
| 15331040220000 |
Nearby Schools
| NAME: | DISTRICT: | DISTANCE: | |
|---|---|---|---|
|
Grade School
Tripp School |
102 | — | |
|
Middle School
Meridian Middle School |
102 | Not in DB | |
|
High School
Adlai E Stevenson High School |
125 | Not in DB | |
Property History
| DATE: | EVENT: | PRICE: | SOURCE: |
|---|---|---|---|
| 28 Sep, 2007 | Sold | $353,000 | MRED MLS |
| 3 Jun, 2007 | Under contract | $354,900 | MRED MLS |
| — | Last price change | $384,900 | MRED MLS |
| 21 Mar, 2007 | Listed for sale | $399,900 | MRED MLS |
| 11 Apr, 2019 | Sold | $323,000 | MRED MLS |
| 18 Feb, 2019 | Under contract | $329,000 | MRED MLS |
| 24 Jan, 2019 | Listed for sale | $329,000 | MRED MLS |
Room Specifics
Total Bedrooms: 3
Bedrooms Above Ground: 3
Bedrooms Below Ground: 0
Dimensions: —
Floor Type: Carpet
Dimensions: —
Floor Type: Carpet
Full Bathrooms: 2
Bathroom Amenities: —
Bathroom in Basement: 0
Dimensions: —
Floor Type: Wood Laminate
Dimensions: —
Floor Type: Ceramic Tile
Features: Eating Area-Table Space
Dimensions: —
Floor Type: Vinyl
Dimensions: —
Floor Type: Wood Laminate
Dimensions: —
Floor Type: Carpet
Rooms: No additional rooms
Other Specifics
| 2 | |
| Concrete Perimeter | |
| Garage | |
| — | |
| — | |
| — | |
| Patio, Storms/Screens | |
| Landscaped | |
| 0.2889 | |
| — | |
| Full | |
| Wood Laminate Floors, First Floor Bedroom, First Floor Laundry, First Floor Full Bath | |
| Range, Microwave, Dishwasher, Refrigerator, Washer, Dryer, Disposal | |
| Not in DB | |
| Park, Curbs, Sidewalks, Street Lights, Street Paved | |
| — | |
| Attached Fireplace Doors/Screen, Gas Log, Gas Starter, Includes Accessories |
Tax History
| Year | Property Taxes |
|---|---|
| 2007 | $6,394 |
| 2019 | $9,411 |
Contact Agent
Nearby Similar Homes

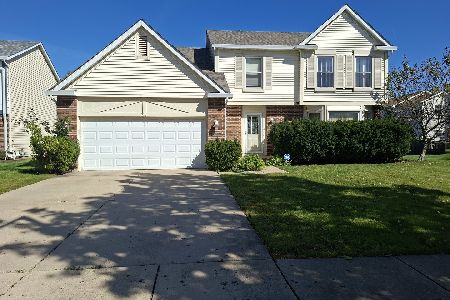
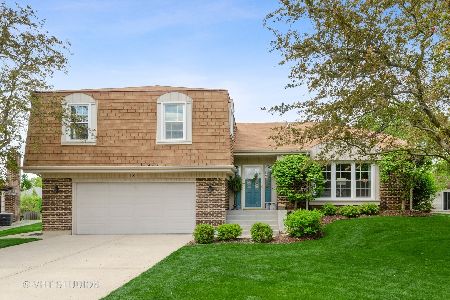
Nearby Sold Comparables

Contact Agent
Listing Provided By
Redfin Corporation
