

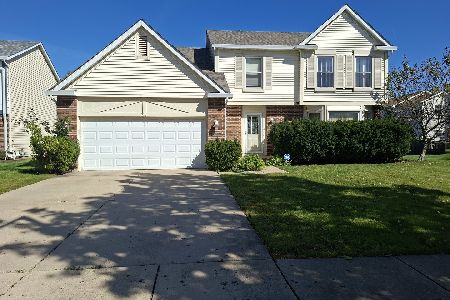
567 Highland Grove Drive, Buffalo Grove, Illinois 60089
Sorry, we are updating photos, please update this page in 15 minutes
$360,000
|
Sold
|
|
| Status: | Closed |
| Sqft: | 2,205 |
| Cost/Sqft: | $172 |
| Beds: | 4 |
| Baths: | 3 |
| Year Built: | 1978 |
| Property Taxes: | $11,169 |
| Days On Market: | 3685 |
| Lot Size: | 0,19 |
Description
Charming four bedroom, two and a half bath home located on a quiet street in award winning Stevenson district. Living, dining and family rooms all open up into an open floor plan. The family room with stone fireplace is next to eat in kitchen. Kitchen has stainless steel appliance, overlooking the breakfast area and bright patio. Sliders lead to patio perfect for entertaining your family and friends. Roof, AC and furnace were replaced in 2004. All windows were replaced in 2012. Dishwasher, garage doors in 2015. Fresh paint in 2016. Professionally landscaped. Walking distance to parks, close to schools, ice rink, and shopping.
Property Specifics
| Single Family | |
| — | |
| — | |
| 1978 | |
| None | |
| Aluminum Siding | |
| — | |
| — | |
| No | |
| 0.19 |
| Lake | |
| — | |
| 0 / Not Applicable | |
| None | |
| Lake Michigan | |
| Public Sewer | |
| Central Air | |
| Natural Gas, Forced Air | |
| 09349395 | |
| 15331040080000 |
Nearby Schools
| NAME: | DISTRICT: | DISTANCE: | |
|---|---|---|---|
|
Grade School
Tripp School |
102 | — | |
|
Middle School
Aptakisic Junior High School |
102 | Not in DB | |
|
High School
Adlai E Stevenson High School |
125 | Not in DB | |
|
Alternate Junior High School
Meridian Middle School |
— | Not in DB | |
Property History
| DATE: | EVENT: | PRICE: | SOURCE: |
|---|---|---|---|
| 21 Feb, 2017 | Sold | $360,000 | MRED MLS |
| 6 Jan, 2017 | Under contract | $380,000 | MRED MLS |
| — | Last price change | $390,000 | MRED MLS |
| 22 Sep, 2016 | Listed for sale | $390,000 | MRED MLS |
Sorry, we are updating photos, please update this page in 15 minutes
Room Specifics
All Bedroom Info:
Total Bedrooms: 4
Bedrooms Above Ground: 4
Bedrooms Below Ground: 0
Total Bedrooms: 4
Bedrooms Above Ground: 4
Bedrooms Below Ground: 0
Second Bedroom Info:
Dimensions: —
Location: —Dimensions: —
Floor Type: Carpet
Third Bedroom Info:
Dimensions: —
Location: —Dimensions: —
Floor Type: Carpet
Fourth Bedroom Info:
Dimensions: —
Location: —Dimensions: —
Floor Type: Carpet
Bathroom Info:
Full Bathrooms: 3
Partial Bathrooms: 1Full Bathrooms: 3
Bathroom Amenities: —
Bathroom in Basement: 0
Dining Room Info:
Dimensions: —
Location: —Dimensions: —
Floor Type: Carpet
Kitchen Info:
Dimensions: —
Location: —Dimensions: —
Floor Type: Vinyl
Features: Eating Area-Table Space
Living Room Info:
Dimensions: —
Location: —Dimensions: —
Floor Type: Carpet
Family Room Info:
Dimensions: —
Location: —Dimensions: —
Floor Type: Carpet
Additional Rooms Info:
Rooms: Eating Area, Recreation Room
Basement: NoneRooms: Eating Area, Recreation Room
Other Specifics
| 2 | |
| — | |
| Garage | |
| — | |
| — | |
| — | |
| — | |
| — | |
| 85X112X61X105 | |
| — | |
| Full | |
| — | |
| Range, Microwave, Dishwasher, Refrigerator | |
| Not in DB | |
| — | |
| — | |
| Attached Fireplace Doors/Screen, Gas Starter |
Tax History
| Year | Property Taxes |
|---|---|
| 2017 | $11,169 |
Contact Agent
Nearby Similar Homes
62 Fox Hill Drive, Buffalo Grove, Illinois 60089
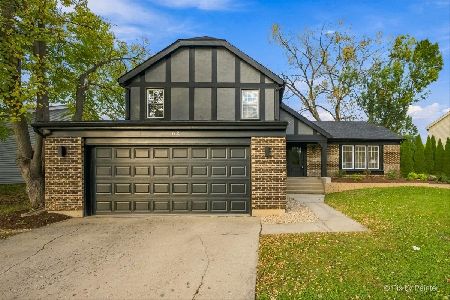
For Sale
$689,000
4 beds / 2.1 baths / 2,135 ft2
Single Family / Built: 1978
6
720 Dunhill Drive, Buffalo Grove, Illinois 60089
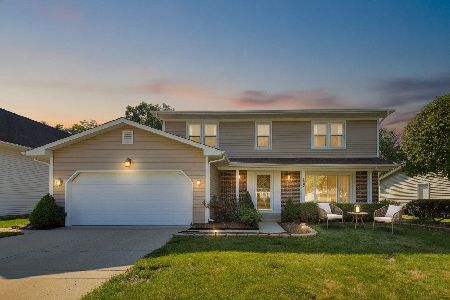
For Sale
$625,000
4 beds / 2.1 baths / 2,582 ft2
Single Family / Built: 1980
39
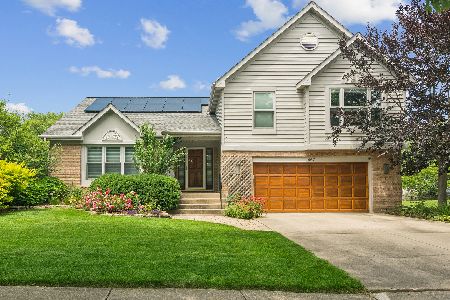
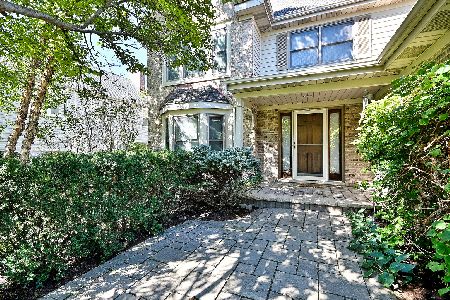
256 Fox Hill Drive, Buffalo Grove, Illinois 60089

For Sale
$639,900
4 beds / 2.1 baths / 2,444 ft2
Single Family / Built: 1979
46
34 Newtown Drive, Buffalo Grove, Illinois 60089
Short Sale
$426,000
4 beds / 2.1 baths / 2,802 ft2
Single Family / Built: 1987
12
Nearby Sold Comparables

Contact Agent
Listing Provided By
Baird & Warner
