

16 Hickory Lane, Cary, Illinois 60013
Subdivision > Bright Oaks
Sorry, we are updating photos, please update this page in 15 minutes
$76,000
|
Sold
|
|
| Status: | Closed |
| Sqft: | 1,357 |
| Cost/Sqft: | $59 |
| Beds: | 3 |
| Baths: | 2 |
| Year Built: | 1974 |
| Property Taxes: | $3,380 |
| Days On Market: | 5667 |
| Lot Size: | 0,00 |
Description
TOTALLY UPDATED END UNIT. FRESH PAINT AND CARPET THROUGHOUT ALL 3 LEVELS OF LIVING SPACE. BRIGHT EAT IN KITCHEN W/SS APPLIANCES. KITCHEN SLIDERS LEAD TO YOUR OWN PRIVATE FENCED BACK YARD. PARTIALLY FIN BASEMENT FOR EXTRA LIVING SPACE. NEWER ROOF, WINDOWS & APPLIANCES. BEAUTIFUL CLUB HOUSE W/HUGE OUTDOOR POOL AND PLAYGROUND.
Property Specifics
| Condos/Townhomes | |
| 2 | |
| — | |
| 1974 | |
| Partial | |
| Vinyl Siding, Clad Trim | |
| Asphalt | |
| — | |
| No | |
| — |
| Mc Henry | |
| Bright Oaks | |
| 195 / Monthly | |
| Parking, Insurance, Clubhouse, Pool, Exterior Maintenance, Lawn Care, Snow Removal | |
| Public | |
| Public Sewer | |
| Central Air | |
| Natural Gas, Forced Air | |
| 07804854 | |
| 1912154029 |
Nearby Schools
| NAME: | DISTRICT: | DISTANCE: | |
|---|---|---|---|
|
Grade School
Deer Path Elementary School |
26 | — | |
|
Middle School
Cary Junior High School |
26 | Not in DB | |
|
High School
Cary-grove Community High School |
155 | Not in DB | |
Property History
| DATE: | EVENT: | PRICE: | SOURCE: |
|---|---|---|---|
| 24 Oct, 2011 | Sold | $76,000 | MRED MLS |
| 26 Sep, 2011 | Under contract | $79,900 | MRED MLS |
| — | Last price change | $85,900 | MRED MLS |
| 11 May, 2011 | Listed for sale | $109,900 | MRED MLS |
Sorry, we are updating photos, please update this page in 15 minutes
Room Specifics
All Bedroom Info:
Total Bedrooms: 3
Bedrooms Above Ground: 3
Bedrooms Below Ground: 0
Total Bedrooms: 3
Bedrooms Above Ground: 3
Bedrooms Below Ground: 0
Second Bedroom Info:
Dimensions: —
Location: —Dimensions: —
Floor Type: Carpet
Third Bedroom Info:
Dimensions: —
Location: —Dimensions: —
Floor Type: Carpet
Bathroom Info:
Full Bathrooms: 2
Partial Bathrooms: 0Full Bathrooms: 2
Bathroom Amenities: —
Bathroom in Basement: 0
Kitchen Info:
Dimensions: —
Location: —Dimensions: —
Floor Type: Carpet
Features: Eating Area-Table Space, Island
Living Room Info:
Dimensions: —
Location: —Dimensions: —
Floor Type: Carpet
Family Room Info:
Dimensions: —
Location: —Dimensions: —
Floor Type: Other
Additional Rooms Info:
Rooms: Foyer
Basement: PartialRooms: Foyer
Other Specifics
| 1 | |
| Concrete Perimeter | |
| Garage | |
| — | |
| — | |
| — | |
| Patio, Storms/Screens, End Unit, Cable Access | |
| Common Grounds, Corner Lot, Fenced Yard, Landscaped | |
| 26 X 61 | |
| — | |
| None | |
| First Floor Bedroom, First Floor Laundry, Second Floor Laundry, First Floor Full Bath, Laundry Hook-Up in Unit, Storage | |
| Range, Microwave, Dishwasher, Refrigerator, Washer, Stainless Steel Appliance(s) | |
| Not in DB | |
| — | |
| Park, Party Room, Pool, Tennis Court(s) | |
| — |
Tax History
| Year | Property Taxes |
|---|---|
| 2011 | $3,380 |
Contact Agent
Nearby Similar Homes
94 Hickory Lane, Cary, Illinois 60013
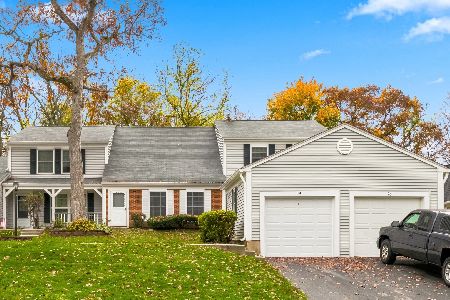
For Sale
$280,000
3 beds / 2.0 baths / 1,357 ft2
Condos/Townhomes / Built: 1973
10
1117 Amber Drive, Cary, Illinois 60013
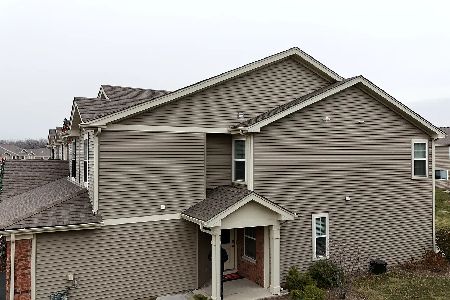
For Sale
$359,900
3 beds / 2.1 baths / 1,804 ft2
Condos/Townhomes / Built: 2021
34
1169 Amber Drive, Cary, Illinois 60013
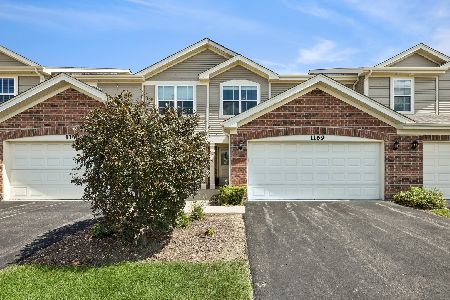
For Sale
$314,900
2 beds / 2.1 baths / 1,359 ft2
Condos/Townhomes / Built: 2021
41
1392 Prairie View Parkway, Cary, Illinois 60013
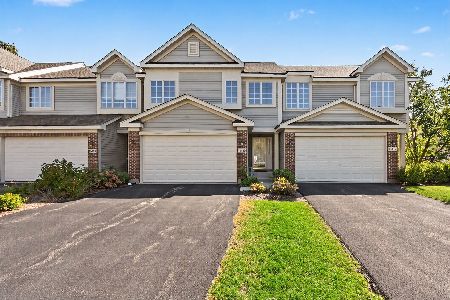
For Sale
$334,900
2 beds / 2.1 baths / 2,417 ft2
Condos/Townhomes / Built: 2006
6
1106 Oak Valley Drive, Cary, Illinois 60013
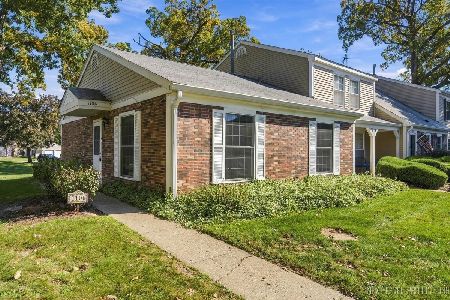
For Sale
$199,900
2 beds / 1.0 baths / 1,100 ft2
Condos/Townhomes / Built: 1978
33
44 Silver Tree Circle, Cary, Illinois 60013
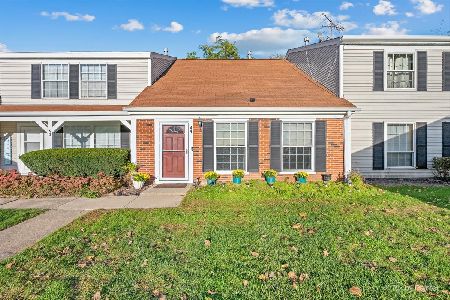
For Sale
$240,000
3 beds / 2.0 baths / 1,357 ft2
Condos/Townhomes / Built: 1976
38
Nearby Sold Comparables
10 Hickory Lane, Cary, Illinois 60013
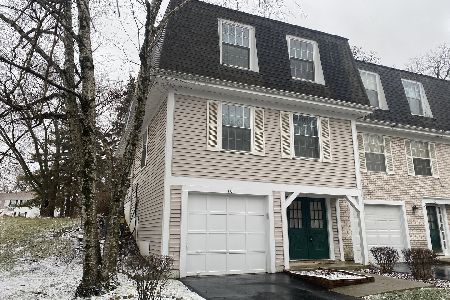
Sold
$134,900
3 beds / 1.1 baths / 1,300 ft2
Condos/Townhomes / Built: —
2440
10 Hickory Lane, Cary, Illinois 60013

Sold
$179,999
3 beds / 1.1 baths / 1,386 ft2
Condos/Townhomes / Built: 1974
1718

Contact Agent
Listing Provided By
Realty Executives Cornerstone
