

16 Oakton Street, Arlington Heights, Illinois 60004
Sorry, we are updating photos, please update this page in 15 minutes
$339,000
|
Sold
|
|
| Status: | Closed |
| Sqft: | 1,700 |
| Cost/Sqft: | $203 |
| Beds: | 4 |
| Baths: | 3 |
| Year Built: | 1967 |
| Property Taxes: | $7,778 |
| Days On Market: | 5361 |
| Lot Size: | 0,00 |
Description
Every now & then there is a home that holds a secret-this is one of those homes. Your own private retreat offers a just shy of half acre of wooded site. Meticulously maintained-spotless-updated kitchen w/rich granite counters, custom Hickory cabs, sun drenched family room w/fireplace, fresh decor vaulted ceilings w/great circular skylight. Brand new deck overlooks custom in-ground pool. Relax & enjoy this lovely home
Property Specifics
| Single Family | |
| — | |
| — | |
| 1967 | |
| Full | |
| Cedar | |
| Asphalt | |
| — | |
| No | |
| — |
| Cook | |
| — | |
| 0 / Not Applicable | |
| None | |
| Lake Michigan | |
| Public Sewer | |
| Central Air | |
| Natural Gas, Forced Air | |
| 08012897 | |
| 03203050300000 |
Nearby Schools
| NAME: | DISTRICT: | DISTANCE: | |
|---|---|---|---|
|
Grade School
Olive-mary Stitt School |
25 | — | |
|
Middle School
Thomas Middle School |
25 | Not in DB | |
|
High School
John Hersey High School |
214 | Not in DB | |
Property History
| DATE: | EVENT: | PRICE: | SOURCE: |
|---|---|---|---|
| 18 Jun, 2012 | Sold | $339,000 | MRED MLS |
| 28 Mar, 2012 | Under contract | $345,000 | MRED MLS |
| 7 Mar, 2012 | Listed for sale | $345,000 | MRED MLS |
Sorry, we are updating photos, please update this page in 15 minutes
Room Specifics
All Bedroom Info:
Total Bedrooms: 4
Bedrooms Above Ground: 4
Bedrooms Below Ground: 0
Total Bedrooms: 4
Bedrooms Above Ground: 4
Bedrooms Below Ground: 0
Second Bedroom Info:
Dimensions: —
Location: —Dimensions: —
Floor Type: Carpet
Third Bedroom Info:
Dimensions: —
Location: —Dimensions: —
Floor Type: Carpet
Fourth Bedroom Info:
Dimensions: —
Location: —Dimensions: —
Floor Type: Carpet
Bathroom Info:
Full Bathrooms: 3
Partial Bathrooms: 0Full Bathrooms: 3
Bathroom Amenities: —
Bathroom in Basement: 1
Dining Room Info:
Dimensions: —
Location: —Dimensions: —
Floor Type: Wood Laminate
Kitchen Info:
Dimensions: —
Location: —Dimensions: —
Floor Type: Wood Laminate
Features: Eating Area-Table Space
Laundry Room Info:
Dimensions: —
Location: —Dimensions: —
Floor Type: Vinyl
Living Room Info:
Dimensions: —
Location: —Dimensions: —
Floor Type: Carpet
Family Room Info:
Dimensions: —
Location: —Dimensions: —
Floor Type: Carpet
Additional Rooms Info:
Rooms: No additional rooms
Basement: FullRooms: No additional rooms
Other Specifics
| 2 | |
| Concrete Perimeter | |
| Garage | |
| — | |
| — | |
| — | |
| Deck, Gazebo, In Ground Pool | |
| — | |
| 155X130 | |
| — | |
| Full | |
| Vaulted/Cathedral Ceilings, Skylight(s), First Floor Full Bath | |
| Range, Microwave, Dishwasher, Refrigerator, Washer, Dryer | |
| Not in DB | |
| — | |
| — | |
| Wood Burning |
Tax History
| Year | Property Taxes |
|---|---|
| 2012 | $7,778 |
Contact Agent
Nearby Similar Homes
824 Vail Avenue, Arlington Heights, Illinois 60004

For Sale
$399,000
3 beds / 1.0 baths / 1,260 ft2
Single Family / Built: 1955
34
905 Douglas Avenue, Arlington Heights, Illinois 60004

For Sale
$498,000
3 beds / 1.0 baths / 1,360 ft2
Single Family / Built: 1952
116
300 Euclid Avenue, Arlington Heights, Illinois 60004

For Sale
$1,995,000
6 beds / 3.1 baths / 5,400 ft2
Single Family / Built: 1907
41
411 Arlington Heights Road, Arlington Heights, Illinois 60004

For Sale
$275,000
3 beds / 1.0 baths / 1,200 ft2
Single Family / Built: 1922
53
1533 Belmont Avenue, Arlington Heights, Illinois 60004

For Sale
$750,000
4 beds / 3.0 baths / 2,550 ft2
Single Family / Built: 1964
84
711 Euclid Avenue, Arlington Heights, Illinois 60004

For Sale
$400,000
3 beds / 1.0 baths / 1,343 ft2
Single Family / Built: 1947
47
Nearby Sold Comparables
1109 Dunton Avenue, Arlington Heights, Illinois 60004
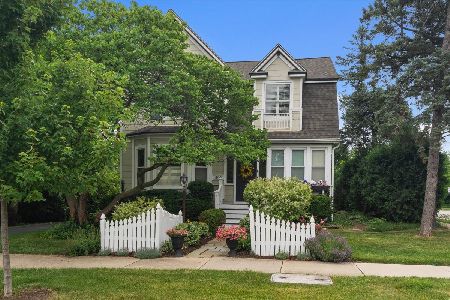
Sold
$575,000
3 beds / 1.1 baths / 2,140 ft2
Single Family / Built: 1907
496
1021 Dunton Avenue, Arlington Heights, Illinois 60004

Sold
$214,900
3 beds / 1.1 baths / 0 ft2
Single Family / Built: 1953
6056
1109 Dunton Avenue, Arlington Heights, Illinois 60004
Sold
$424,900
3 beds / 1.1 baths / 2,140 ft2
Single Family / Built: 1908
2721
1006 Evergreen Avenue, Arlington Heights, Illinois 60004
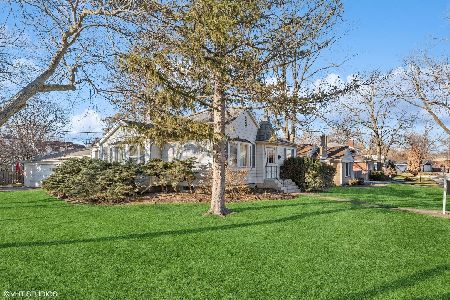
Sold
$390,000
2 beds / 1.0 baths / 1,300 ft2
Single Family / Built: —
1040
1123 Dunton Avenue, Arlington Heights, Illinois 60004
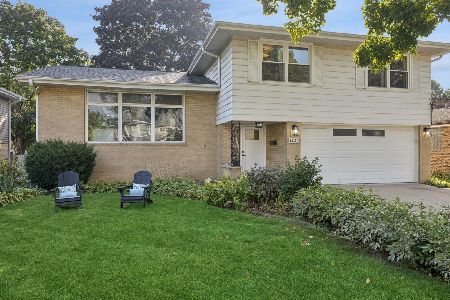
Sold
$639,000
4 beds / 2.0 baths / 1,879 ft2
Single Family / Built: 1963
414
1123 Dunton Avenue, Arlington Heights, Illinois 60004
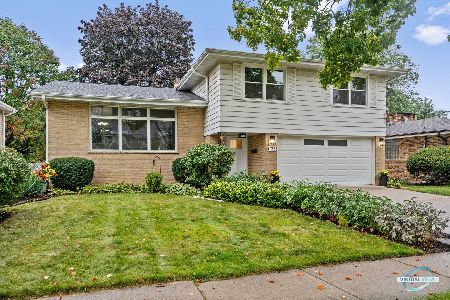
Sold
$530,000
4 beds / 2.0 baths / 1,879 ft2
Single Family / Built: 1963
1145
Contact Agent
Listing Provided By
Picket Fence Realty
