

160 Fiore Parkway, Vernon Hills, Illinois 60061
Subdivision > Grosse Pointe Village
Sorry, we are updating photos, please update this page in 15 minutes
$345,000
|
Sold
|
|
| Status: | Closed |
| Sqft: | 2,568 |
| Cost/Sqft: | $142 |
| Beds: | 4 |
| Baths: | 3 |
| Year Built: | 1993 |
| Property Taxes: | $11,997 |
| Days On Market: | 4294 |
| Lot Size: | 0,34 |
Description
Large Beaut 4 BR 1St FL Den 2.5 BA Sought aftr Grosse Pointe Vil W/Stevenson HighSchool!Large Bright 2 Story Entry.Huge Bright step down1st Flr FamRm W/FP.Sun Bright LivRm Sep DR W/Butlers Pantry.Open Wd Staircase Beaut Hrdwd FLs 4 Brs Up Mstr BR W/Cathedral Ceils Master BA Sep Shower&Tub DoubSink Walk-in & DD Clos.Large Kit W/GranitCountTops W/Sliders to Patio.Huge Yard.Partial bsmt W/industrial Fin.Storag & Craw SS
Property Specifics
| Single Family | |
| — | |
| — | |
| 1993 | |
| Partial | |
| Vinyl Siding, Brick | |
| — | |
| MEADOWCREST | |
| No | |
| 0.34 |
| Lake | |
| Grosse Pointe Village | |
| 0 / Not Applicable | |
| None | |
| Lake Michigan | |
| Public Sewer | |
| Central Air | |
| Natural Gas, Forced Air | |
| 08823102 | |
| 15072140230000 |
Nearby Schools
| NAME: | DISTRICT: | DISTANCE: | |
|---|---|---|---|
|
Grade School
Diamond Lake Elementary School |
76 | — | |
|
Middle School
West Oak Middle School |
76 | Not in DB | |
|
High School
Adlai E Stevenson High School |
125 | Not in DB | |
Property History
| DATE: | EVENT: | PRICE: | SOURCE: |
|---|---|---|---|
| 6 Jul, 2015 | Sold | $345,000 | MRED MLS |
| 5 Feb, 2015 | Under contract | $364,900 | MRED MLS |
| 23 Jan, 2015 | Listed for sale | $364,900 | MRED MLS |
Sorry, we are updating photos, please update this page in 15 minutes
Room Specifics
All Bedroom Info:
Total Bedrooms: 4
Bedrooms Above Ground: 4
Bedrooms Below Ground: 0
Total Bedrooms: 4
Bedrooms Above Ground: 4
Bedrooms Below Ground: 0
Second Bedroom Info:
Dimensions: —
Location: —Dimensions: —
Floor Type: Carpet
Third Bedroom Info:
Dimensions: —
Location: —Dimensions: —
Floor Type: Hardwood
Fourth Bedroom Info:
Dimensions: —
Location: —Dimensions: —
Floor Type: Hardwood
Bathroom Info:
Full Bathrooms: 3
Partial Bathrooms: 1Full Bathrooms: 3
Bathroom Amenities: Whirlpool, Separate Shower, Double Sink, Soaking Tub
Bathroom in Basement: 0
Dining Room Info:
Dimensions: —
Location: —Dimensions: —
Floor Type: Hardwood
Kitchen Info:
Dimensions: —
Location: —Dimensions: —
Floor Type: Hardwood
Features: Eating Area-Table Space, Pantry-Closet
Living Room Info:
Dimensions: —
Location: —Dimensions: —
Floor Type: Hardwood
Family Room Info:
Dimensions: —
Location: —Dimensions: —
Floor Type: Hardwood
Additional Rooms Info:
Rooms: Den, Foyer
Basement: PartialRooms: Den, Foyer
Other Specifics
| 2 | |
| — | |
| Garage | |
| — | |
| — | |
| — | |
| — | |
| — | |
| 79.69 X 171 | |
| Unfinished | |
| Full | |
| Vaulted/Cathedral Ceilings, Hardwood Floors, First Floor Laundry | |
| Range, Microwave, Dishwasher, Refrigerator, Washer, Dryer, Disposal | |
| Not in DB | |
| Tennis Courts | |
| — | |
| Wood Burning, Attached Fireplace Doors/Screen, Gas Starter |
Tax History
| Year | Property Taxes |
|---|---|
| 2015 | $11,997 |
Contact Agent
Nearby Similar Homes
860 Saugatuck Trail, Vernon Hills, Illinois 60061

For Sale
$675,000
3 beds / 3.1 baths / 2,396 ft2
Single Family / Built: 1991
6
73 Shelby Court, Vernon Hills, Illinois 60061

For Sale
$725,000
4 beds / 2.1 baths / 2,677 ft2
Single Family / Built: 1991
82
Nearby Sold Comparables
730 Lakeside Drive, Vernon Hills, Illinois 60061
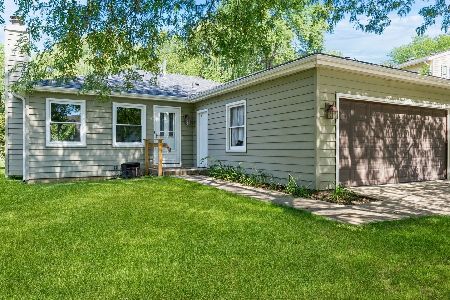
Sold
$299,000
3 beds / 1.0 baths / 1,026 ft2
Single Family / Built: 1979
1513
726 Lakeside Drive, Vernon Hills, Illinois 60061
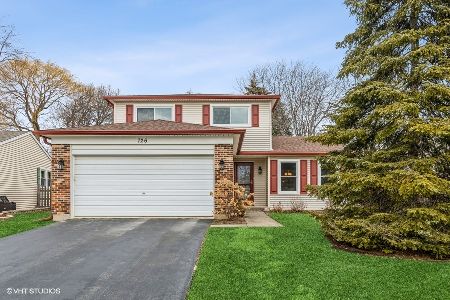
Sold
$350,000
3 beds / 1.1 baths / 1,727 ft2
Single Family / Built: 1978
1685
108 Alfred Court, Vernon Hills, Illinois 60061
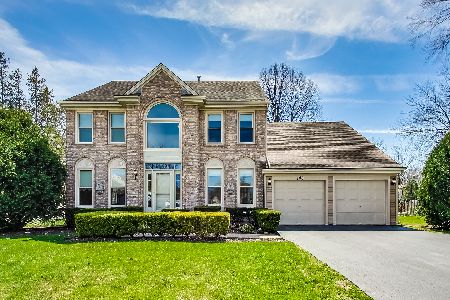
Sold
$470,000
4 beds / 2.1 baths / 2,663 ft2
Single Family / Built: 1993
1285
724 Lakeside Drive, Vernon Hills, Illinois 60061

Sold
$166,500
3 beds / 1.1 baths / 1,727 ft2
Single Family / Built: 1978
5297
724 Lakeside Drive, Vernon Hills, Illinois 60061
Sold
$234,900
3 beds / 2.1 baths / 1,727 ft2
Single Family / Built: 1978
5031
826 Saugatuck Trail, Vernon Hills, Illinois 60061
Sold
$490,000
4 beds / 2.1 baths / 3,354 ft2
Single Family / Built: 1992
3024
Contact Agent
Listing Provided By
RE/MAX House of Real Estate
