

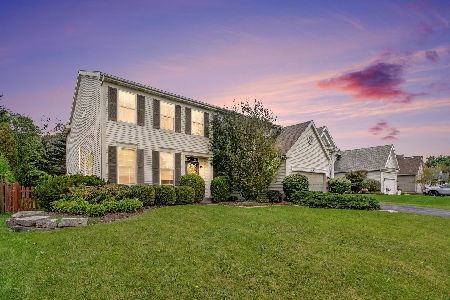
1601 Lancaster Lane, Libertyville, Illinois 60048
Subdivision > Lancaster
Sorry, we are updating photos, please update this page in 15 minutes
$398,000
|
Sold
|
|
| Status: | Closed |
| Sqft: | 3,800 |
| Cost/Sqft: | $108 |
| Beds: | 4 |
| Baths: | 4 |
| Year Built: | 2003 |
| Property Taxes: | $11,860 |
| Days On Market: | 6954 |
| Lot Size: | 0,00 |
Description
Wonderful "Ridgefield" model, close to Tollway and Fountain Square shopping! Exercise room, 9 ft basement, "Juliet" balcony, island kitchen with butler's and closeted pantry. Den, vaulted ceiling, excerise room, luxury master bath, more! All-new paint and carpet added Oct. 2007.
Property Specifics
| Single Family | |
| — | |
| Traditional | |
| 2003 | |
| Full | |
| Aluminum/Vinyl/Steel Siding | |
| Asphalt | |
| RIDGEFIELD | |
| No | |
| — |
| Lake | |
| Lancaster | |
| 250 / Annual | |
| Insurance | |
| Public | |
| Public Sewer | |
| Central Air, Zoned | |
| Natural Gas, Forced Air, Sep Heating Systems - 2+, Zoned | |
| 06702730 | |
| 07354020080000 |
Nearby Schools
| NAME: | DISTRICT: | DISTANCE: | |
|---|---|---|---|
|
Grade School
Woodland |
50 | — | |
|
Middle School
Woodland |
50 | Not in DB | |
|
High School
Warren |
121 | Not in DB | |
Property History
| DATE: | EVENT: | PRICE: | SOURCE: |
|---|---|---|---|
| 18 Feb, 2008 | Sold | $398,000 | MRED MLS |
| 26 Dec, 2007 | Under contract | $409,000 | MRED MLS |
| — | Last price change | $444,500 | MRED MLS |
| 12 Oct, 2007 | Listed for sale | $444,500 | MRED MLS |
| 30 Jun, 2025 | Sold | $775,000 | MRED MLS |
| 28 May, 2025 | Under contract | $799,000 | MRED MLS |
| 22 May, 2025 | Listed for sale | $799,000 | MRED MLS |
Sorry, we are updating photos, please update this page in 15 minutes
Room Specifics
All Bedroom Info:
Total Bedrooms: 4
Bedrooms Above Ground: 4
Bedrooms Below Ground: 0
Total Bedrooms: 4
Bedrooms Above Ground: 4
Bedrooms Below Ground: 0
Second Bedroom Info:
Dimensions: —
Location: —Dimensions: —
Floor Type: Carpet
Third Bedroom Info:
Dimensions: —
Location: —Dimensions: —
Floor Type: Carpet
Fourth Bedroom Info:
Dimensions: —
Location: —Dimensions: —
Floor Type: Carpet
Bathroom Info:
Full Bathrooms: 4
Partial Bathrooms: 1Full Bathrooms: 4
Bathroom Amenities: Whirlpool, Separate Shower, Double Sink
Bathroom in Basement: 0
Dining Room Info:
Dimensions: —
Location: —Dimensions: —
Floor Type: Carpet
Kitchen Info:
Dimensions: —
Location: —Dimensions: —
Floor Type: Hardwood
Features: Eating Area-Table Space, Island, Pantry-Butler, Pantry-Closet
Living Room Info:
Dimensions: —
Location: —Dimensions: —
Floor Type: Carpet
Family Room Info:
Dimensions: —
Location: —Dimensions: —
Floor Type: Carpet
Additional Rooms Info:
Rooms: Den, Eating Area, Exercise Room
Basement: FullRooms: Den, Eating Area, Exercise Room
Other Specifics
| 2 | |
| Concrete Perimeter | |
| Garage | |
| — | |
| — | |
| — | |
| Deck | |
| Landscaped | |
| 75X135 | |
| — | |
| Full | |
| Vaulted/Cathedral Ceilings, Skylight(s) | |
| — | |
| Not in DB | |
| Sidewalks, Street Lights, Street Paved | |
| — | |
| — |
Tax History
| Year | Property Taxes |
|---|---|
| 2008 | $11,860 |
| 2025 | $16,641 |
Contact Agent
Nearby Similar Homes
4541 Westchester Lane, Libertyville, Illinois 60048

For Sale
$850,000
4 beds / 4.1 baths / 3,864 ft2
Single Family / Built: 2000
56
1965 Finch Court, Libertyville, Illinois 60048

For Sale
$695,000
4 beds / 3.1 baths / 2,464 ft2
Single Family / Built: 1998
131
Nearby Sold Comparables




Contact Agent
Listing Provided By
RE/MAX Showcase
