

1601 Millbrook Drive, Algonquin, Illinois 60102
Subdivision > Canterbury Place
Sorry, we are updating photos, please update this page in 15 minutes
$172,500
|
Sold
|
|
| Status: | Closed |
| Sqft: | 1,324 |
| Cost/Sqft: | $136 |
| Beds: | 2 |
| Baths: | 2 |
| Year Built: | 2006 |
| Property Taxes: | $4,423 |
| Days On Market: | 3047 |
| Lot Size: | 0,00 |
Description
Amazing corner ground level ranch with beautiful patio surrounded by professional landscaping. Gourmet Kitchen with 42" maple cabinets and stainless steel appliances. Wood floors in kitchen, living space and hallway. Large Master bedroom w/walk-in-closet and luxury Bath w/separate shower. Large mud/laundry room off the 2.5 car garage.
Property Specifics
| Condos/Townhomes | |
| 1 | |
| — | |
| 2006 | |
| None | |
| Vinyl Siding, Brick | |
| — | |
| BURBERRY | |
| No | |
| — |
| Kane | |
| Canterbury Place | |
| 169 / Monthly | |
| Exterior Maintenance, Lawn Care, Snow Removal | |
| Public | |
| Public Sewer | |
| Central Air | |
| Natural Gas, Forced Air | |
| 10017816 | |
| 0306202040 |
Property History
| DATE: | EVENT: | PRICE: | SOURCE: |
|---|---|---|---|
| 14 Sep, 2012 | Sold | $111,000 | MRED MLS |
| 20 Jul, 2012 | Under contract | $114,500 | MRED MLS |
| — | Last price change | $120,000 | MRED MLS |
| 25 Mar, 2012 | Listed for sale | $125,000 | MRED MLS |
| 4 Sep, 2018 | Sold | $172,500 | MRED MLS |
| 31 Jul, 2018 | Under contract | $180,000 | MRED MLS |
| 13 Jul, 2018 | Listed for sale | $180,000 | MRED MLS |
| 24 Aug, 2026 | Sold | $300,000 | MRED MLS |
| 29 Jun, 2026 | Under contract | $300,000 | MRED MLS |
| 24 Jun, 2026 | Listed for sale | $300,000 | MRED MLS |
Sorry, we are updating photos, please update this page in 15 minutes
Room Specifics
All Bedroom Info:
Total Bedrooms: 2
Bedrooms Above Ground: 2
Bedrooms Below Ground: 0
Total Bedrooms: 2
Bedrooms Above Ground: 2
Bedrooms Below Ground: 0
Second Bedroom Info:
Dimensions: —
Location: —Dimensions: —
Floor Type: Carpet
Bathroom Info:
Full Bathrooms: 2
Partial Bathrooms: 0Full Bathrooms: 2
Bathroom Amenities: Separate Shower, Garden Tub, Soaking Tub
Bathroom in Basement: 0
Dining Room Info:
Dimensions: —
Location: —Dimensions: —
Floor Type: Hardwood
Kitchen Info:
Dimensions: —
Location: —Dimensions: —
Floor Type: Hardwood
Laundry Room Info:
Dimensions: —
Location: —Dimensions: —
Floor Type: Vinyl
Living Room Info:
Dimensions: —
Location: —Dimensions: —
Floor Type: Hardwood
Additional Rooms Info:
Rooms: No additional rooms
Basement: NoneRooms: No additional rooms
Other Specifics
| 2 | |
| — | |
| Garage | |
| — | |
| — | |
| — | |
| Patio | |
| Common Grounds, Corner Lot | |
| COMMON | |
| — | |
| Full | |
| Hardwood Floors, First Floor Laundry | |
| Range, Microwave, Dishwasher, Refrigerator, Washer, Dryer, Stainless Steel Appliance(s) | |
| Not in DB | |
| — | |
| — | |
| — |
Tax History
| Year | Property Taxes |
|---|---|
| 2012 | $4,635 |
| 2018 | $4,423 |
| 2026 | $2,754 |
Contact Agent
Nearby Similar Homes
1582 Matthew Drive, Algonquin, Illinois 60102
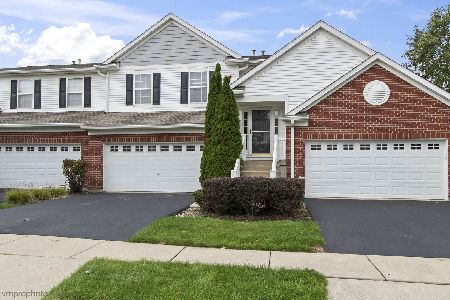
For Sale
$325,000
2 beds / 2.0 baths / 1,879 ft2
Condos/Townhomes / Built: 2005
30
2634 Williamsburg Drive, Algonquin, Illinois 60102
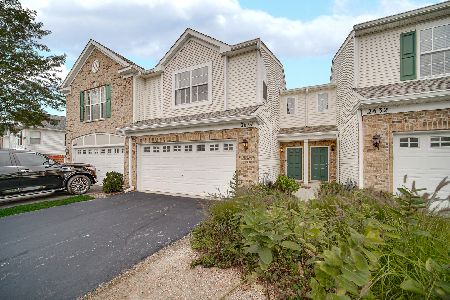
For Sale
$299,900
2 beds / 1.1 baths / 1,567 ft2
Condos/Townhomes / Built: 2006
66
Nearby Sold Comparables
1593 Millbrook Drive, Algonquin, Illinois 60102

Sold
$169,900
2 beds / 2.0 baths / 1,861 ft2
Condos/Townhomes / Built: 2006
4618
1597 Millbrook Drive, Algonquin, Illinois 60102
Sold
$119,900
2 beds / 2.0 baths / 0 ft2
Condos/Townhomes / Built: 2006
4554
1605 Millbrook Drive, Algonquin, Illinois 60102
Sold
$136,900
2 beds / 2.0 baths / 0 ft2
Condos/Townhomes / Built: 2006
4507
1515 Millbrook Dr., Algonquin, Illinois 60102
Sold
$255,540
2 beds / 1.1 baths / 1,520 ft2
Condos/Townhomes / Built: 2004
7504
1517 Millbrook Drive, Algonquin, Illinois 60102
Sold
$236,034
3 beds / 2.1 baths / 1,610 ft2
Condos/Townhomes / Built: —
7320
1501 Millbrook Drive, Algonquin, Illinois 60102

Sold
$275,000
2 beds / 2.0 baths / 1,322 ft2
Condos/Townhomes / Built: 2006
564
Contact Agent
Listing Provided By
Brokerocity Inc
