

1602 Larson Avenue, St Charles, Illinois 60174


$435,000
|
Sold
|
|
| Status: | Closed |
| Sqft: | 1,880 |
| Cost/Sqft: | $213 |
| Beds: | 4 |
| Baths: | 3 |
| Year Built: | 1985 |
| Property Taxes: | $8,319 |
| Days On Market: | 48 |
| Lot Size: | 0,21 |
Description
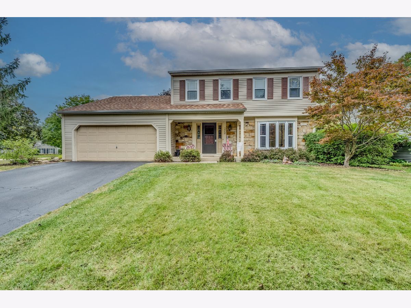
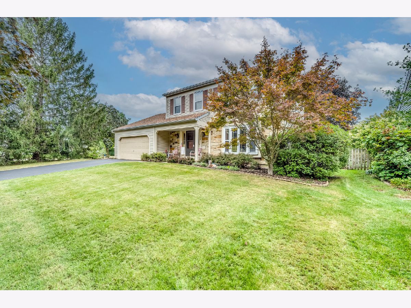
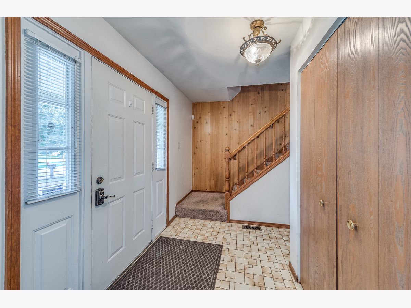
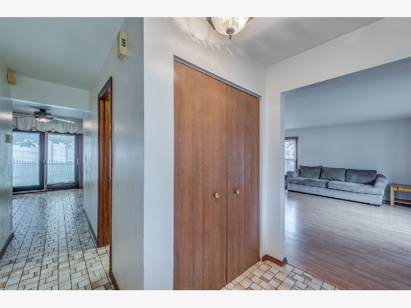
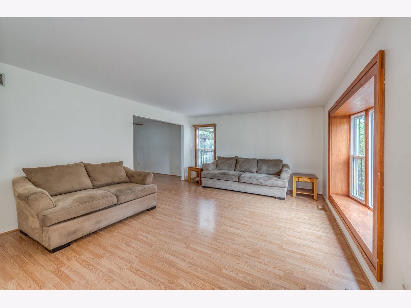
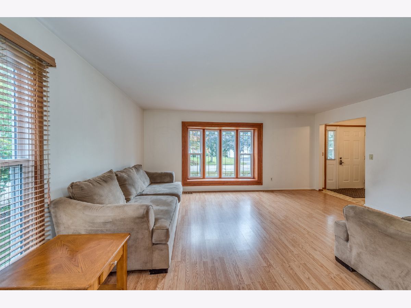
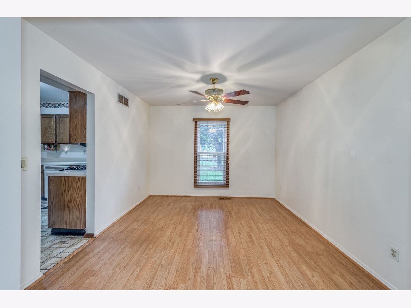
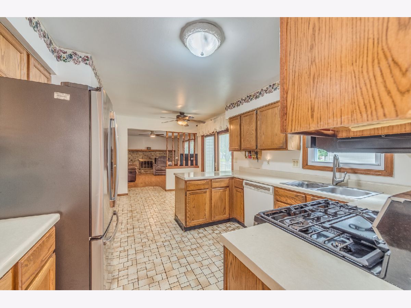
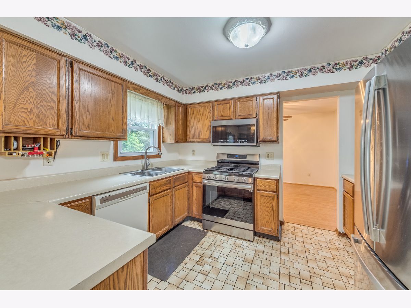
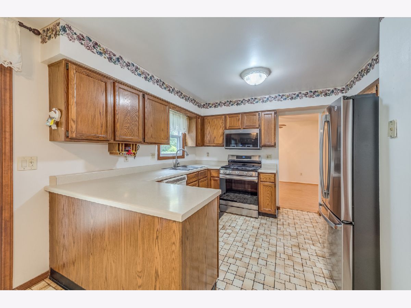
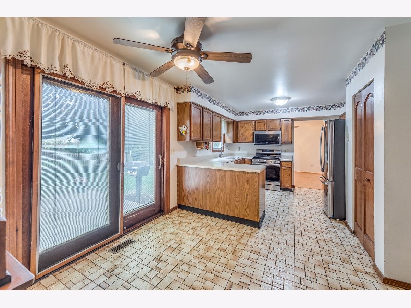
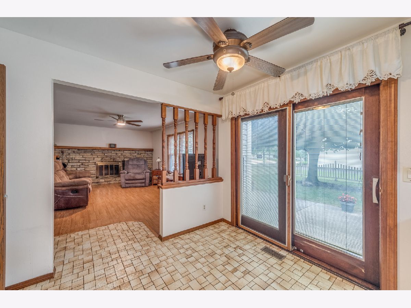
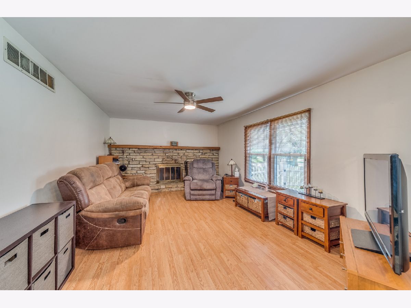
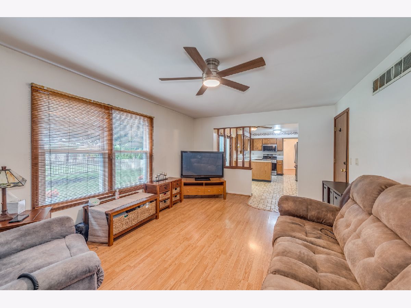
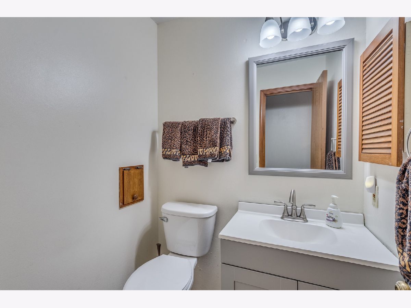
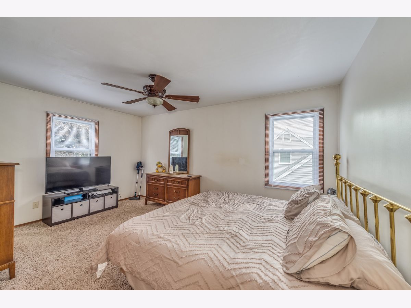
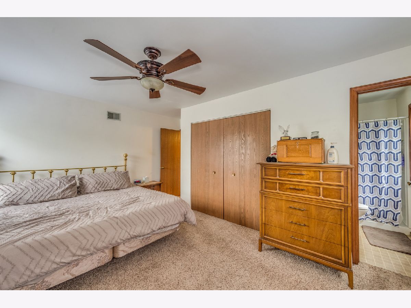
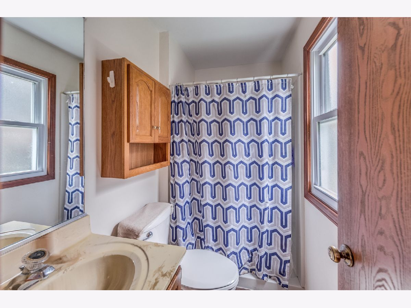
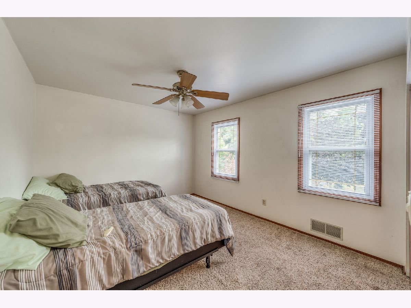
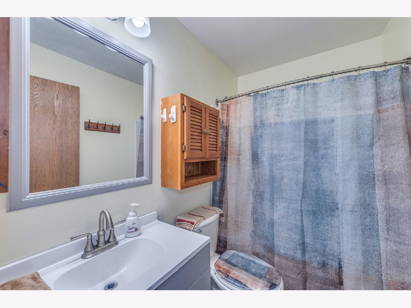
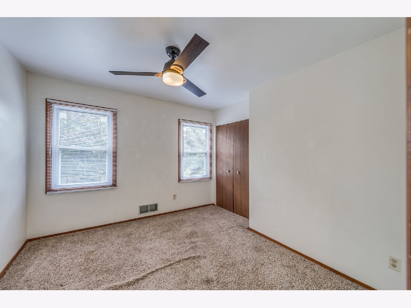
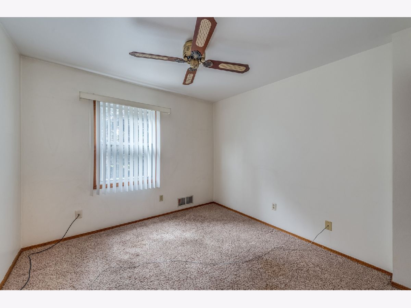
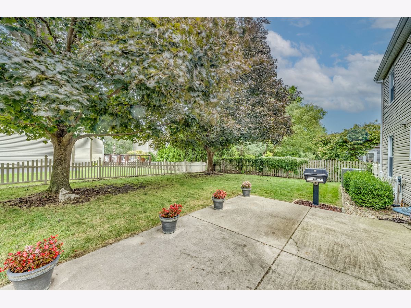
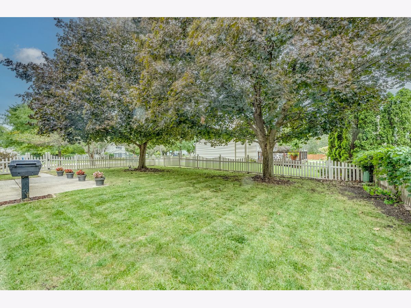
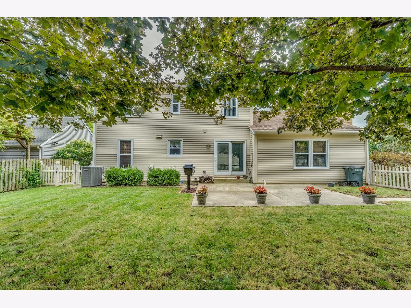
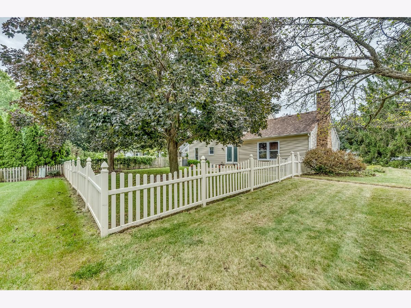
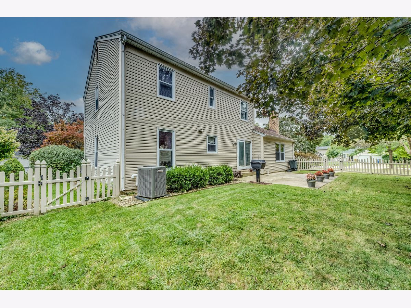
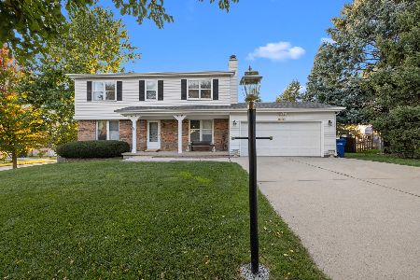
Welcome to this 4-bedroom home located on a quiet, tree-lined street in a great neighborhood in St. Charles. Main floor features a large living room with bay window, dining room, large eat-in-kitchen, and family room with limestone fireplace. Kitchen has closet pantry and sliding door to access backyard patio. 2nd floor has 4 bedrooms and 2 full baths. Updated vanity in 2nd bathroom. Home features 2 full baths on the 2nd floor and a 1/2 bath on the main floor. New owner can add value by updating the home and by finishing the basement, which has egress window for potential 5th bedroom. Property has mature maple and evergreen trees. Backyard features a concrete patio and is fenced in. Inviting covered porch greets you at the entrance. 2-car attached garage. Located close to restaurants and shopping and a short drive to downtown St. Charles and the Fox River Trail. Students attend highly sought-after St. Charles District 303 Schools.
Property Specifics
| Single Family | |
| — | |
| Colonial | |
| 1985 | |
| Unfinished, Full | |
| Vinyl Siding, Stone | |
| Asphalt | |
| — | |
| No | |
| 0.21 |
| Kane | |
| — | |
| — / Not Applicable | |
| None | |
| Public | |
| Public Sewer | |
| Central Air | |
| Gas, Forced Air | |
| 12749175 | |
| 0935406001 |
Nearby Schools
| NAME: | DISTRICT: | DISTANCE: | |
|---|---|---|---|
|
Grade School
Fox Ridge Elementary School |
303 | — | |
|
Middle School
Wredling Middle School |
303 | Not in DB | |
|
High School
St Charles East High School |
303 | Not in DB | |
Property History
| DATE: | EVENT: | PRICE: | SOURCE: |
|---|---|---|---|
| 27 Oct, 2026 | Sold | $435,000 | MRED MLS |
| 27 Sep, 2026 | Under contract | $400,000 | MRED MLS |
| 23 Sep, 2026 | Listed for sale | $400,000 | MRED MLS |
Room Specifics
Total Bedrooms: 4
Bedrooms Above Ground: 4
Bedrooms Below Ground: 0
Dimensions: 15X11
Floor Type: —
Dimensions: 13X11
Floor Type: —
Dimensions: 11X11
Floor Type: —
Dimensions: 10X10
Floor Type: —
Full Bathrooms: 3
Bathroom Amenities: —
Bathroom in Basement: 0
Dimensions: 11X11
Floor Type: —
Dimensions: 19X10
Floor Type: —
Dimensions: 17X14
Floor Type: —
Dimensions: 19X13
Floor Type: —
Rooms: No additional rooms
Other Specifics
| 2 | |
| Concrete Perimeter | |
| Asphalt, Garage Door Opener, Garage Owned, Attached, Garage | |
| — | |
| — | |
| — | |
| — | |
| Corner Lot | |
| 0.21 | |
| — | |
| Full | |
| — | |
| — | |
| Not in DB | |
| — | |
| — | |
| Wood Burning |
Tax History
| Year | Property Taxes |
|---|---|
| 2026 | $8,319 |
Contact Agent
Nearby Similar Homes
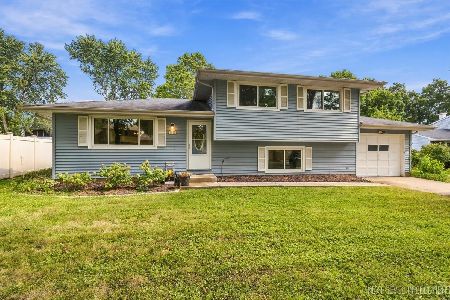
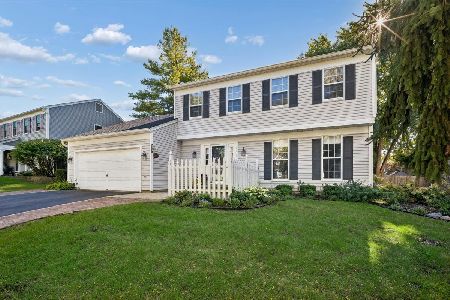
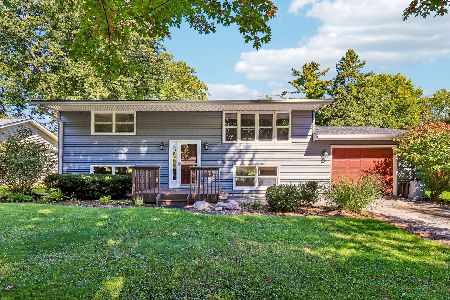
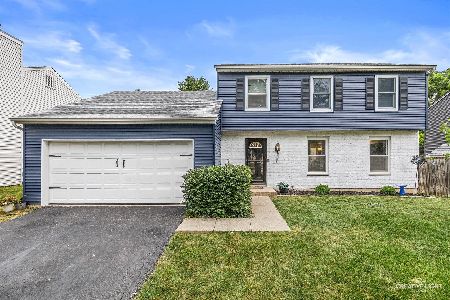
Nearby Sold Comparables



Contact Agent
Listing Provided By
Great Western Properties
