

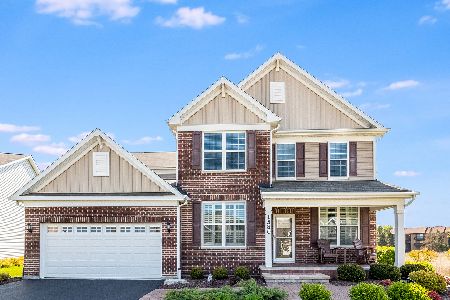
1603 Alderleaf Lane, Naperville, Illinois 60563
Subdivision > Atwater
Sorry, we are updating photos, please update this page in 15 minutes
$688,086
|
Sold
|
|
| Status: | Closed |
| Sqft: | 3,539 |
| Cost/Sqft: | $171 |
| Beds: | 4 |
| Baths: | 3 |
| Year Built: | 2016 |
| Property Taxes: | $0 |
| Days On Market: | 3770 |
| Lot Size: | 0,00 |
Description
MELROSE PLAN IN OUR NEWEST COMMUNITY - ATWATER - IN NORTH NAPERVILLE IN HIGHLY DESIRABLE SCHOOL DIST 204. FULL UNFINISHED 9' BSMNT W/ROUGH-IN PLUMBING. SUNROOM. FIREPLACE. 42" MAPLE CABINETS W/GRANITE COUNTERS. LGE ISLAND. SS BUILT-IN APPLIANCES. RAIL & WROUGHT IRON SPINDLE STAIR. HDWD FLOORS IN FOYER, KITCHEN, CAFE, POWDER ROOM. RECESSED CAN LIGHTS IN GRT RM, KITCHEN, DR, FLEX RM, FOYER, HALLWAYS, OWNERS ENTRY, SUNROOM. 2-CAR GARAGE WITH LGE STORAGE SPACE. ADDITIONAL UPGRADES! CORNER LOT. FULLY LANDSCAPED & SODDED. HOMESITE 39. PARKS, LAKES, WETLANDS & WALKING PATHS ON-SITE.
Property Specifics
| Single Family | |
| — | |
| Traditional | |
| 2016 | |
| Full | |
| MELROSE | |
| No | |
| — |
| Du Page | |
| Atwater | |
| 71 / Monthly | |
| Other | |
| Public | |
| Public Sewer | |
| 09243124 | |
| 20121000031154 |
Nearby Schools
| NAME: | DISTRICT: | DISTANCE: | |
|---|---|---|---|
|
Grade School
Steck Elementary School |
204 | — | |
|
Middle School
Granger Middle School |
204 | Not in DB | |
|
High School
Metea Valley High School |
204 | Not in DB | |
Property History
| DATE: | EVENT: | PRICE: | SOURCE: |
|---|---|---|---|
| 7 Feb, 2017 | Sold | $688,086 | MRED MLS |
| 1 Jun, 2016 | Under contract | $604,677 | MRED MLS |
| 1 Jun, 2016 | Listed for sale | $604,677 | MRED MLS |
Sorry, we are updating photos, please update this page in 15 minutes
Room Specifics
All Bedroom Info:
Total Bedrooms: 4
Bedrooms Above Ground: 4
Bedrooms Below Ground: 0
Total Bedrooms: 4
Bedrooms Above Ground: 4
Bedrooms Below Ground: 0
Second Bedroom Info:
Dimensions: —
Location: —Dimensions: —
Floor Type: Carpet
Third Bedroom Info:
Dimensions: —
Location: —Dimensions: —
Floor Type: Carpet
Fourth Bedroom Info:
Dimensions: —
Location: —Dimensions: —
Floor Type: Carpet
Bathroom Info:
Full Bathrooms: 3
Partial Bathrooms: 1Full Bathrooms: 3
Bathroom Amenities: Separate Shower,Double Sink,Soaking Tub
Bathroom in Basement: 0
Additional Rooms Info:
Rooms: Eating Area,Den,Office,Great Room
Basement: FullRooms: Eating Area,Den,Office,Great Room
Basement Description: Unfinished
Other Specifics
| 2 | |
| Concrete Perimeter | |
| Asphalt | |
| — | |
| Corner Lot | |
| 9501 | |
| — | |
| Full | |
| Hardwood Floors, Second Floor Laundry | |
| Range, Microwave, Dishwasher, Disposal | |
| Not in DB | |
| Sidewalks, Street Lights, Street Paved | |
| — | |
| — | |
| Heatilator |
Tax History
| Year | Property Taxes |
|---|
Contact Agent
Nearby Similar Homes
5S353 Stewart Drive, Naperville, Illinois 60563
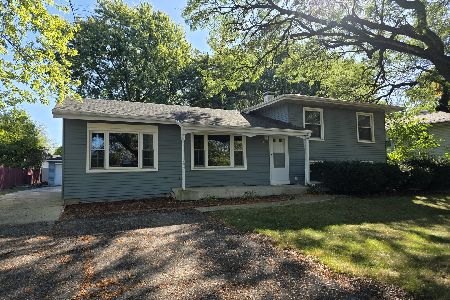
For Sale
$410,000
3 beds / 2.0 baths / 1,872 ft2
Single Family / Built: 1961
299

Nearby Sold Comparables
1S781 Country Club Lane, Wheaton, Illinois 60189
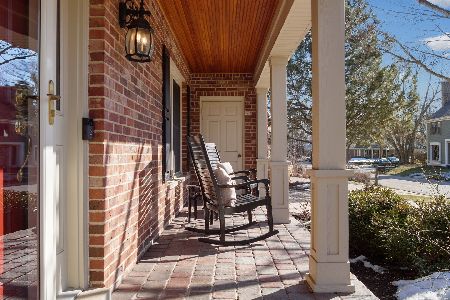
Sold
$739,000
4 beds / 4.1 baths / 3,532 ft2
Single Family / Built: 1976
2012

1612 Bayou Path Drive, Naperville, Illinois 60563
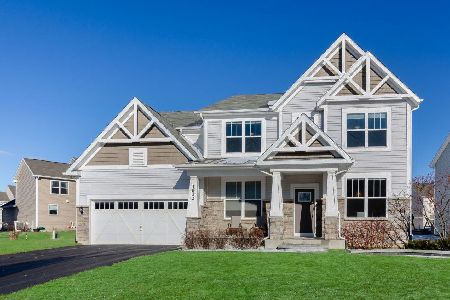
Sold
$915,000
4 beds / 3.1 baths / 3,733 ft2
Single Family / Built: 2017
563
Contact Agent
Listing Provided By
Dean Realty Company
