

1604 Orth Drive, Wheaton, Illinois 60189
Subdivision > Brookshire
Sorry, we are updating photos, please update this page in 15 minutes
$283,000
|
Sold
|
|
| Status: | Closed |
| Sqft: | 2,352 |
| Cost/Sqft: | $128 |
| Beds: | 3 |
| Baths: | 3 |
| Year Built: | 1972 |
| Property Taxes: | $9,642 |
| Days On Market: | 3860 |
| Lot Size: | 0,27 |
Description
Great potential in this 2 story home with large open rooms, big windows and hardwood floors. Spacious living room, separate dining room and a big eat-in kitchen. Adjacent family room with a brick fireplace. 1st floor den and laundry room. Large bedrooms and baths, numerous closets. HUGE unfinished basement plus an oversized garage. Wide deck overlooks the great yard! 1st level is a brick exterior. Full deep front porch. This home is being sold as-is. Call for further details.
Property Specifics
| Single Family | |
| — | |
| — | |
| 1972 | |
| Full | |
| Frame, Block | |
| Asphalt | |
| — | |
| No | |
| 0.27 |
| Du Page | |
| Brookshire | |
| 0 / Not Applicable | |
| None | |
| Lake Michigan | |
| Public Sewer | |
| Central Air | |
| Natural Gas, Forced Air | |
| 09197111 | |
| 0519410001 |
Nearby Schools
| NAME: | DISTRICT: | DISTANCE: | |
|---|---|---|---|
|
Grade School
Madison Elementary School |
200 | — | |
|
Middle School
Edison Middle School |
200 | Not in DB | |
|
High School
Wheaton Warrenville South H S |
200 | Not in DB | |
Property History
| DATE: | EVENT: | PRICE: | SOURCE: |
|---|---|---|---|
| 30 Jun, 2016 | Sold | $283,000 | MRED MLS |
| 4 May, 2016 | Under contract | $300,000 | MRED MLS |
| 15 Apr, 2016 | Listed for sale | $300,000 | MRED MLS |
Sorry, we are updating photos, please update this page in 15 minutes
Room Specifics
All Bedroom Info:
Total Bedrooms: 3
Bedrooms Above Ground: 3
Bedrooms Below Ground: 0
Total Bedrooms: 3
Bedrooms Above Ground: 3
Bedrooms Below Ground: 0
Second Bedroom Info:
Dimensions: —
Location: —Dimensions: —
Floor Type: Hardwood
Third Bedroom Info:
Dimensions: —
Location: —Dimensions: —
Floor Type: Hardwood
Bathroom Info:
Full Bathrooms: 3
Partial Bathrooms: 1Full Bathrooms: 3
Bathroom Amenities: —
Bathroom in Basement: 0
Dining Room Info:
Dimensions: —
Location: —Dimensions: —
Floor Type: Hardwood
Kitchen Info:
Dimensions: —
Location: —Dimensions: —
Floor Type: Vinyl
Features: Eating Area-Table Space, Pantry-Closet
Living Room Info:
Dimensions: —
Location: —Dimensions: —
Floor Type: Hardwood
Family Room Info:
Dimensions: —
Location: —Dimensions: —
Floor Type: Hardwood
Additional Rooms Info:
Rooms: Eating Area
Basement: FullRooms: Eating Area
Other Specifics
| 2 | |
| Concrete Perimeter | |
| Garage | |
| — | |
| — | |
| — | |
| Deck, Porch | |
| Cul-De-Sac | |
| 100X114X101X123 | |
| — | |
| Full | |
| Hardwood Floors | |
| Range, Dishwasher, Refrigerator | |
| Not in DB | |
| — | |
| — | |
| — |
Tax History
| Year | Property Taxes |
|---|---|
| 2016 | $9,642 |
Contact Agent
Nearby Similar Homes
1567 Orth Drive, Wheaton, Illinois 60189
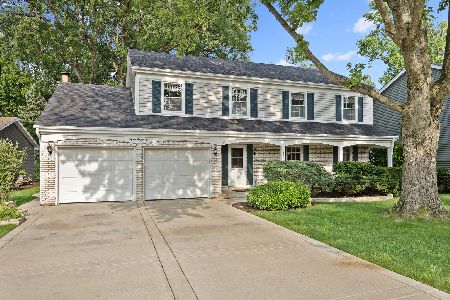
For Sale
$639,000
4 beds / 2.1 baths / 2,341 ft2
Single Family / Built: 1974
38
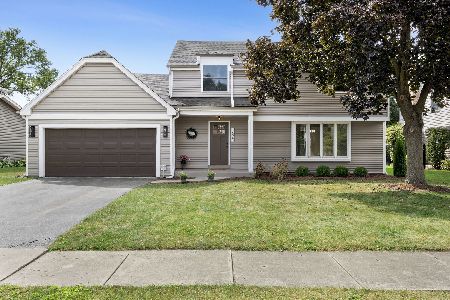
1482 Pebblestone, Wheaton, Illinois 60189
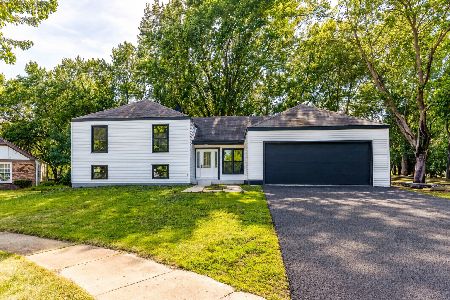
For Sale
$780,000
6 beds / 3.0 baths / 3,100 ft2
Single Family / Built: 1974
6
1525 Wiesbrook Road, Wheaton, Illinois 60189
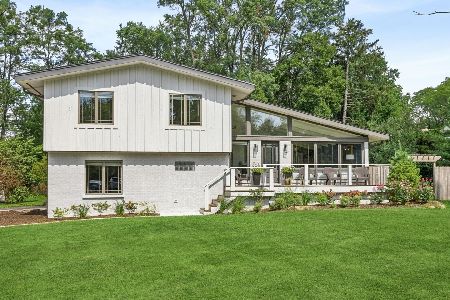
For Sale
$734,000
4 beds / 3.0 baths / 2,141 ft2
Single Family / Built: 1961
25
1245 Yorkshire Woods Court, Wheaton, Illinois 60187
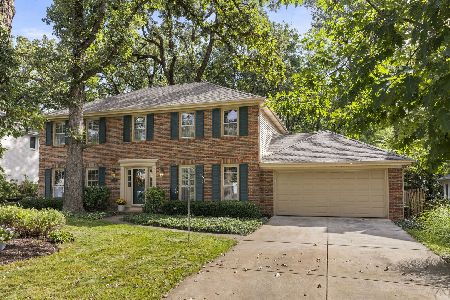
For Sale
$714,000
4 beds / 2.1 baths / 2,352 ft2
Single Family / Built: 1981
46
Nearby Sold Comparables
1614 Orth Drive, Wheaton, Illinois 60189
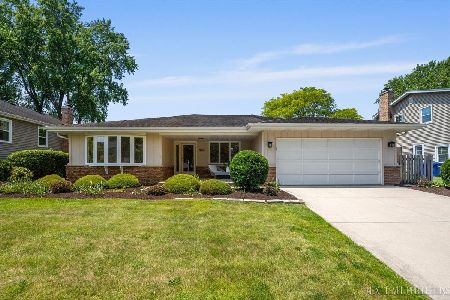
Sold
$699,900
3 beds / 2.1 baths / 2,428 ft2
Single Family / Built: 1972
514
1614 Orth Drive, Wheaton, Illinois 60189
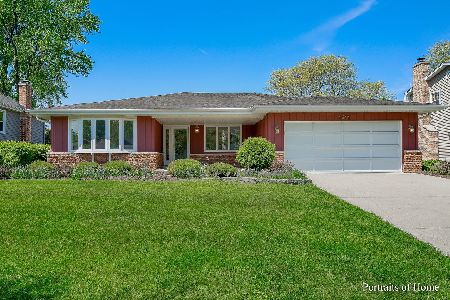
Sold
$565,000
3 beds / 2.1 baths / 2,428 ft2
Single Family / Built: 1972
1277
1614 Orth Drive, Wheaton, Illinois 60189
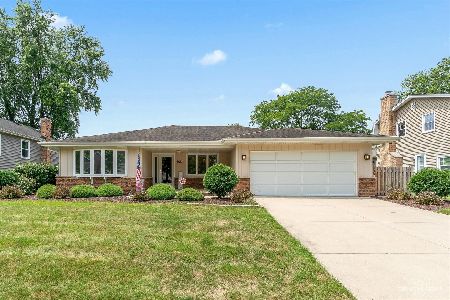
Sold
$669,000
3 beds / 2.1 baths / 2,428 ft2
Single Family / Built: 1972
829
1586 Hemstock Avenue, Wheaton, Illinois 60189

Sold
$520,000
4 beds / 2.2 baths / 2,596 ft2
Single Family / Built: 1984
2798
Contact Agent
Listing Provided By
RE/MAX Cornerstone
