

1604 Riverside Drive, Mchenry, Illinois 60050


$329,000
|
Sold
|
|
| Status: | Closed |
| Sqft: | 1,847 |
| Cost/Sqft: | $189 |
| Beds: | 3 |
| Baths: | 3 |
| Year Built: | 1995 |
| Property Taxes: | $10,206 |
| Days On Market: | 2304 |
| Lot Size: | 0,08 |
Description
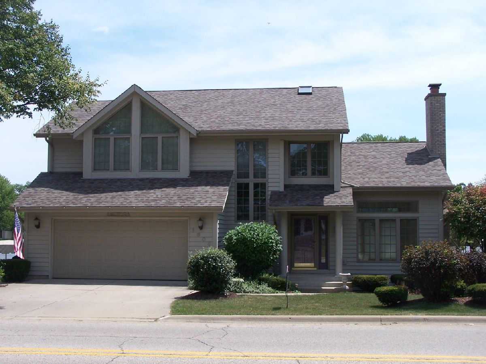
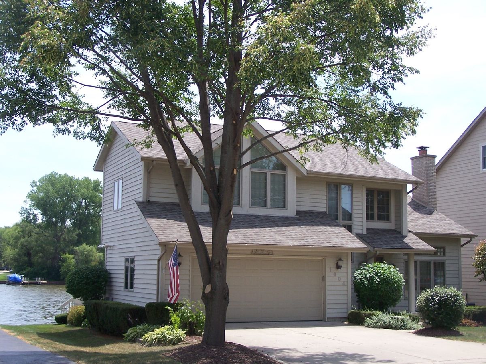
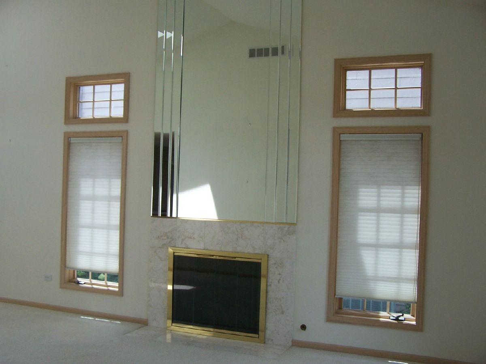
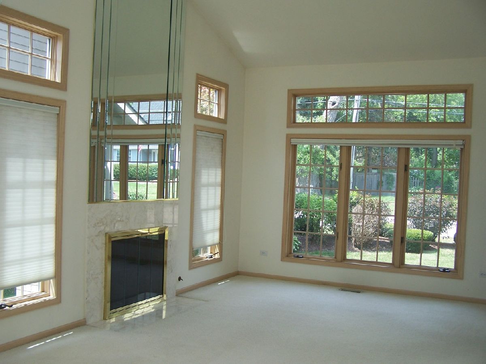
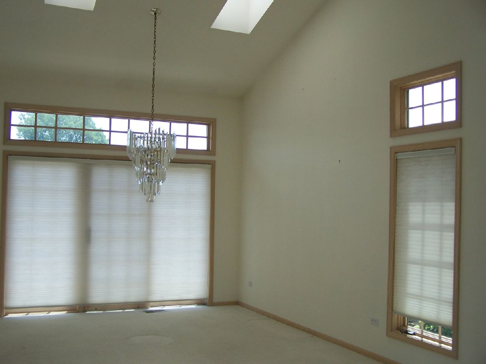
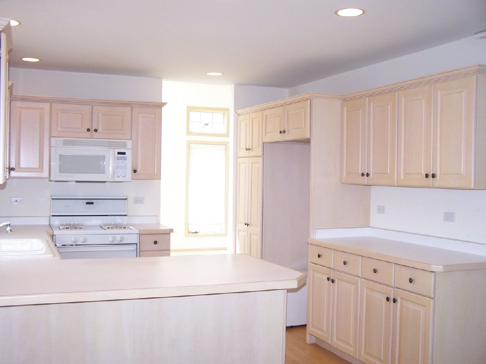
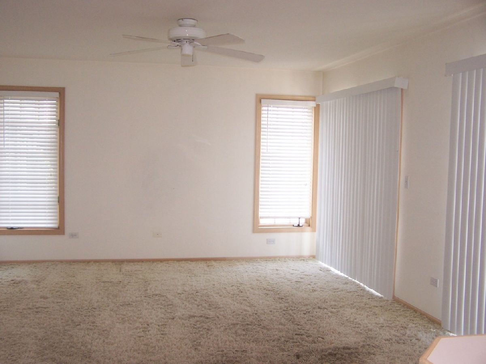
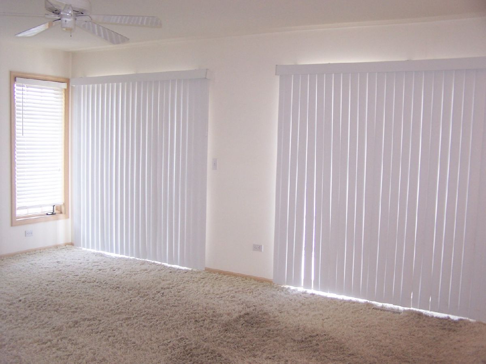
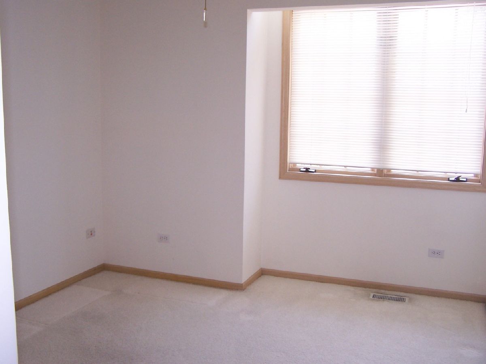
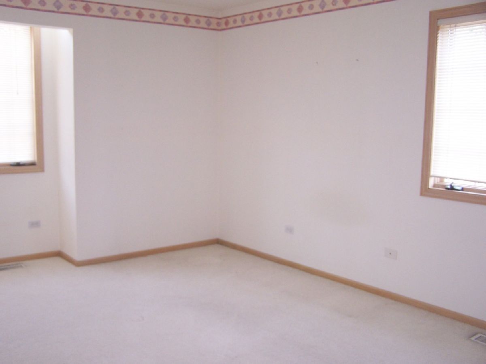
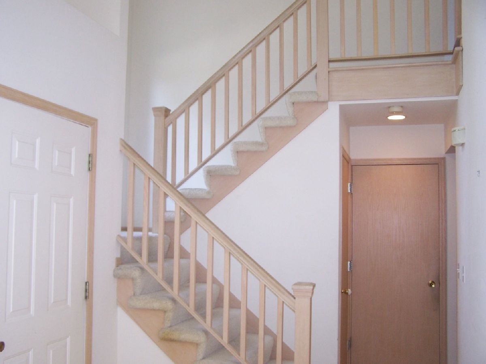
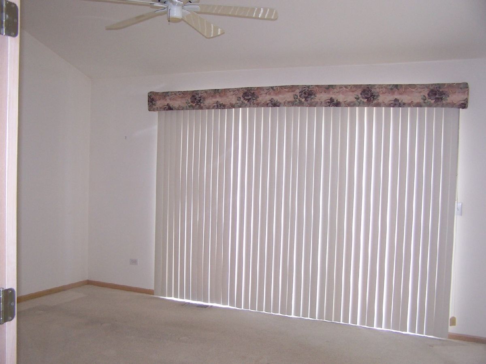
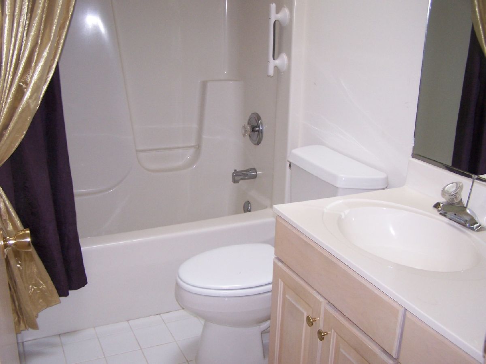
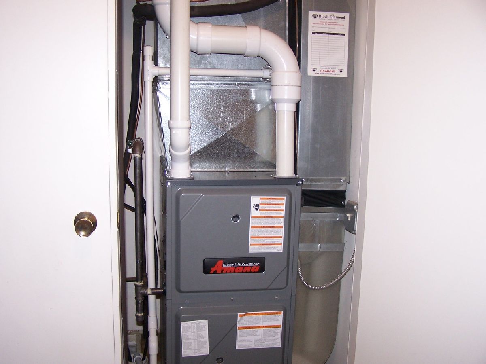
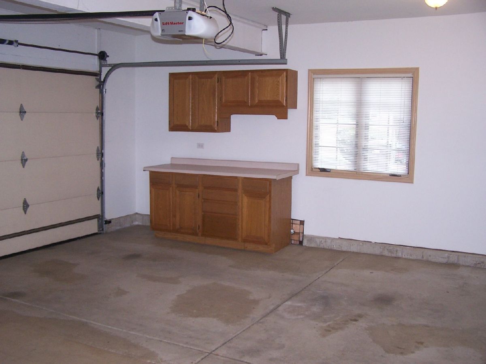
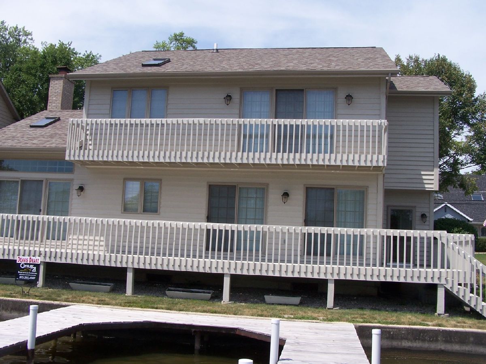
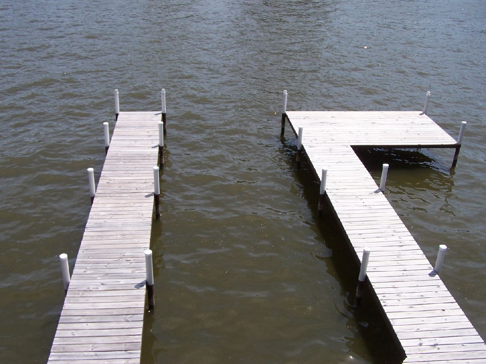
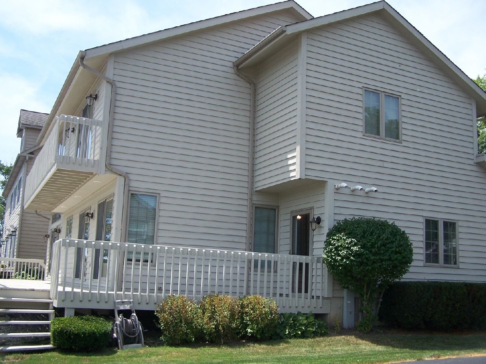
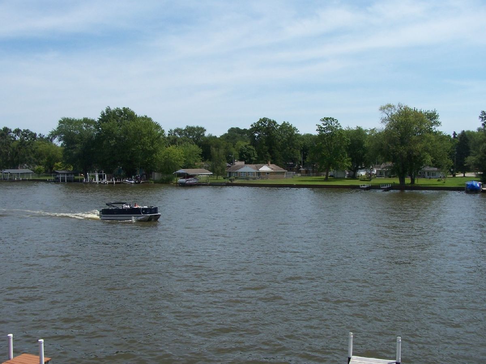
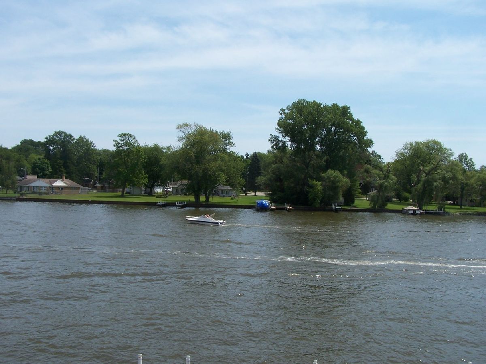
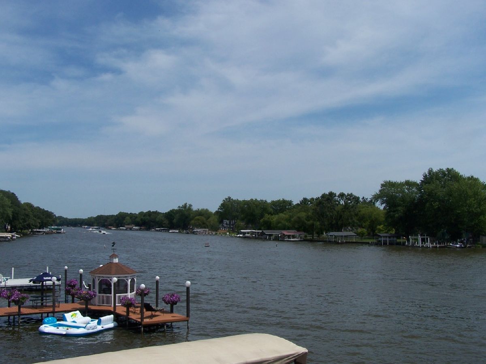
Prime location on the Fox River in the heart of McHenry! This waterfront property is only 1 block to the downtown restaurants, parks, churches, and schools....City water and city sewer services........Enjoy the Fox River views from your spacious deck or the 2nd floor balcony...Custom 4' foot wide pier will handle the big boat or a pontoon boat...The pier work cost over $15,000.....This is a "no wake" zone, so it is a peaceful area with lovely homes on the river....There are vaulted ceilings in the living room/dining room combination with skylights & a gas log fireplace too.....The kitchen is open to the family room area and the sliders to the deck.....Three good sized bedrooms and two full bathrooms on the upper level......You'll love the master bedroom with its views from the balcony.....Oversized 2-car attached garage with extra storage area....Newer roof in 2018....newer gas furnace in 2019...newer water heater in 2013....This is a boaters dream come true!
Property Specifics
| Single Family | |
| — | |
| Traditional | |
| 1995 | |
| None | |
| Cedar | |
| — | |
| — | |
| Yes | |
| 0.08 |
| Mc Henry | |
| — | |
| 0 / Not Applicable | |
| None | |
| Public | |
| Public Sewer | |
| Central Air | |
| Natural Gas, Forced Air | |
| 10795500 | |
| 0926428011 |
Property History
| DATE: | EVENT: | PRICE: | SOURCE: |
|---|---|---|---|
| 18 Aug, 2020 | Sold | $329,000 | MRED MLS |
| 26 Jul, 2020 | Under contract | $350,000 | MRED MLS |
| 26 Jul, 2020 | Listed for sale | $350,000 | MRED MLS |
Room Specifics
Total Bedrooms: 3
Bedrooms Above Ground: 3
Bedrooms Below Ground: 0
Dimensions: —
Floor Type: Carpet
Dimensions: —
Floor Type: Carpet
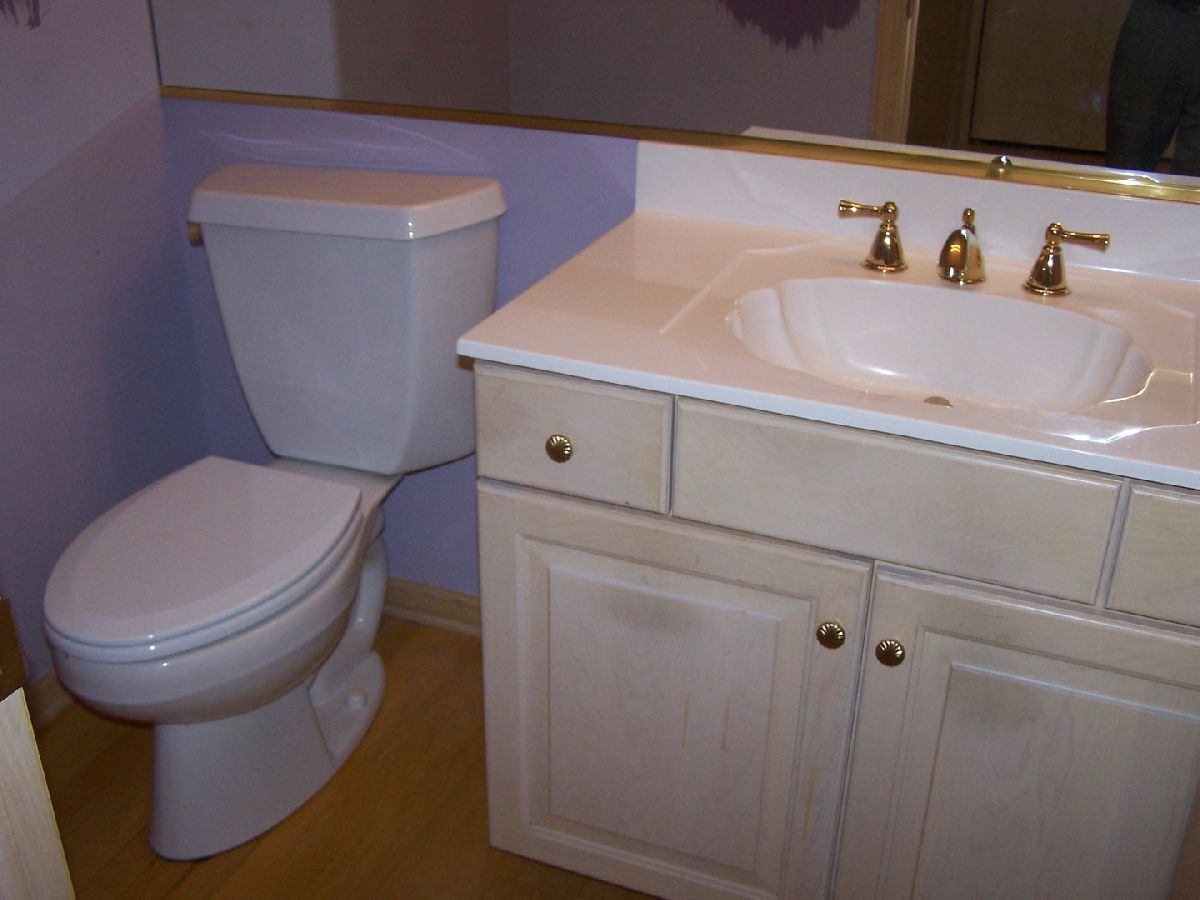
Full Bathrooms: 3
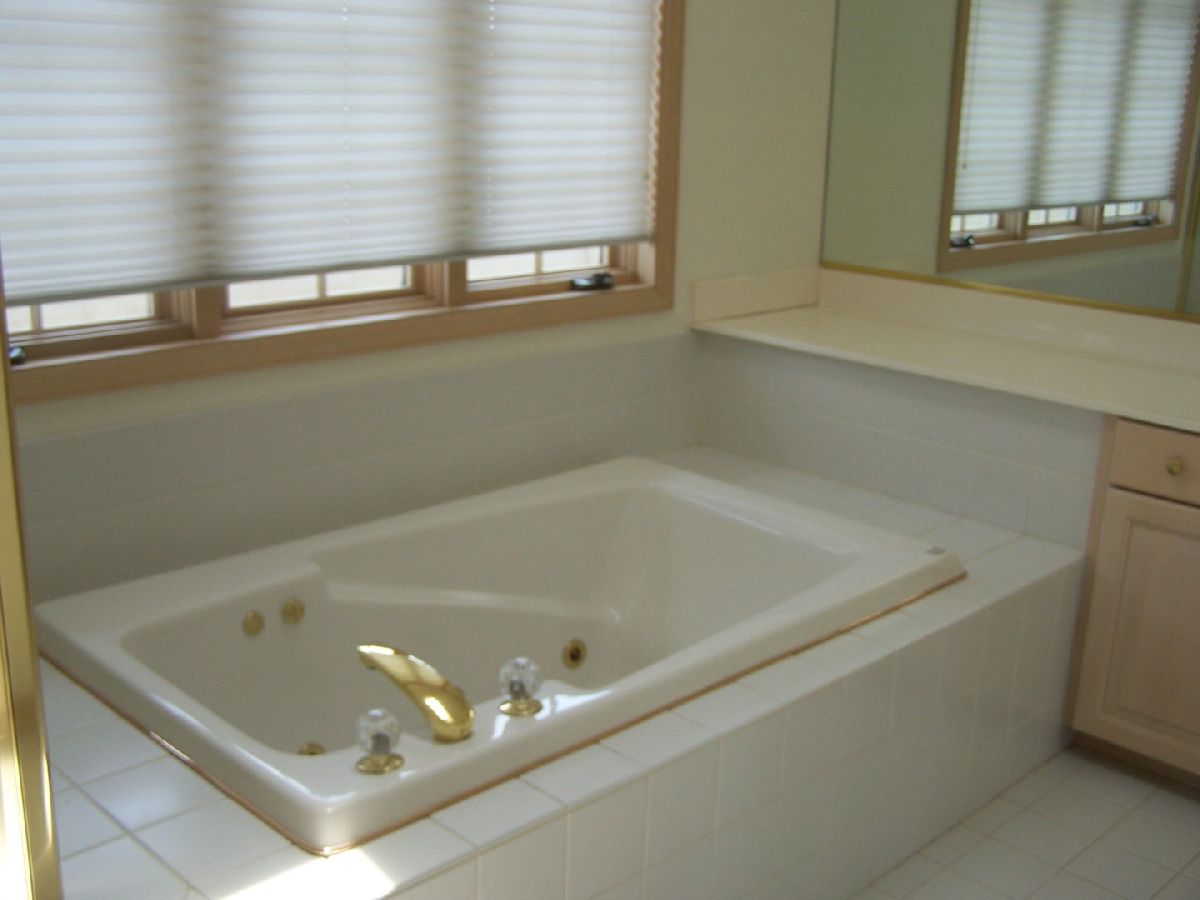
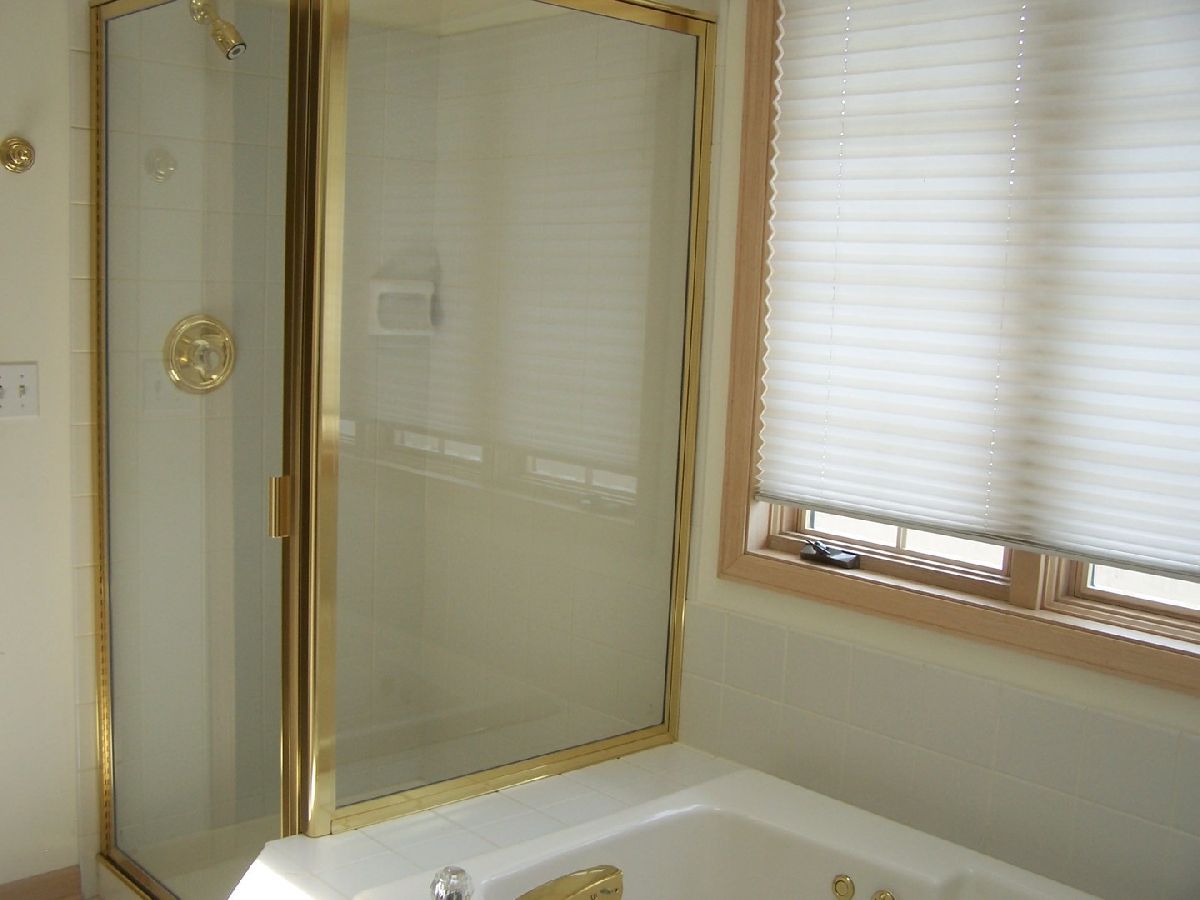
Bathroom Amenities: Whirlpool, Separate Shower
Bathroom in Basement: 0
Dimensions: —
Floor Type: Carpet
Dimensions: —
Floor Type: Hardwood
Features: Eating Area-Breakfast Bar
Dimensions: —
Floor Type: Carpet
Dimensions: —
Floor Type: Carpet
Rooms: Walk In Closet
Other Specifics
| 2 | |
| — | |
| Garage | |
| — | |
| — | |
| — | |
| — | |
| Chain of Lakes Frontage, Landscaped, River Front | |
| 66X50 | |
| — | |
| Full | |
| Vaulted/Cathedral Ceilings, Skylight(s), Hardwood Floors, First Floor Laundry, Walk-In Closet(s) | |
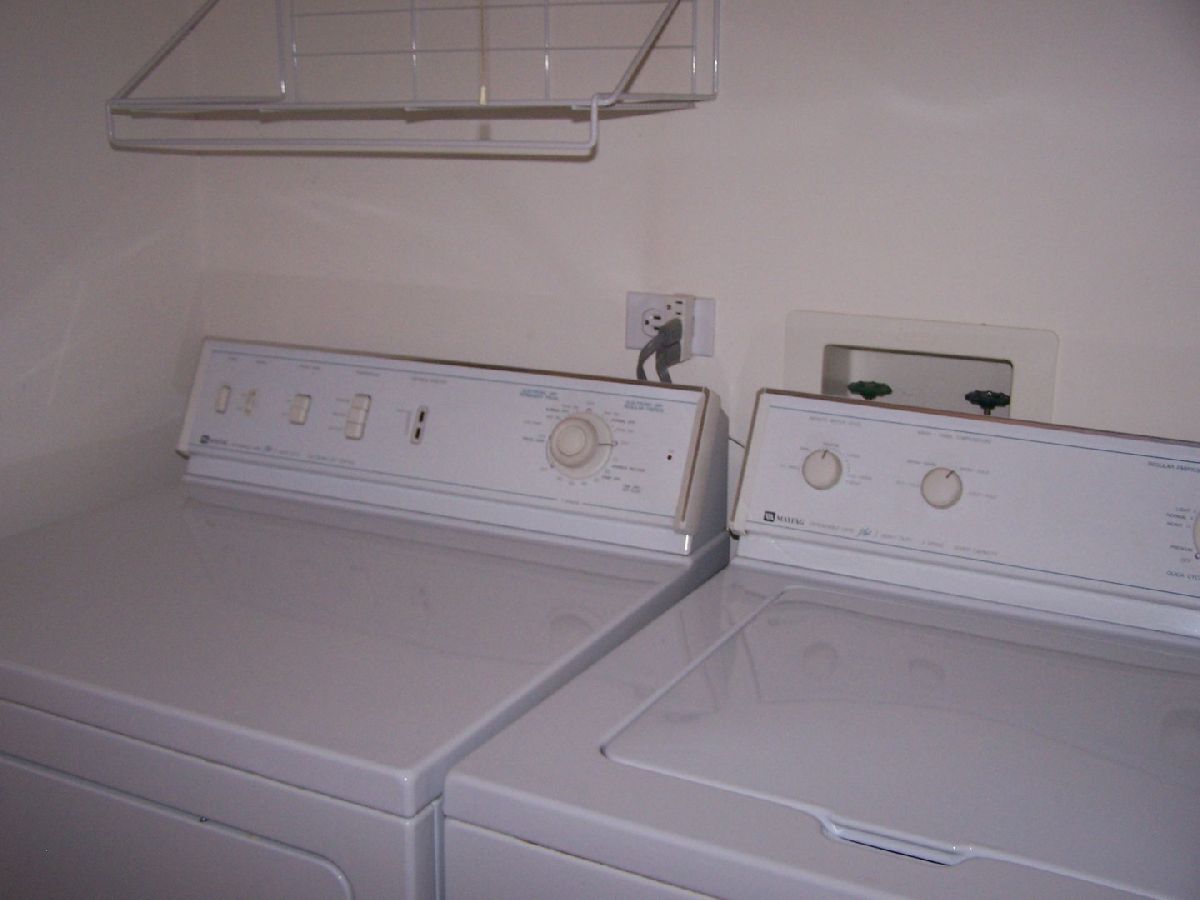
| Range, Microwave, Washer, Dryer | |
| Not in DB | |
| Park, Sidewalks, Street Lights, Street Paved | |
| — | |
| Gas Log |
Tax History
| Year | Property Taxes |
|---|---|
| 2020 | $10,206 |
Contact Agent
Nearby Similar Homes

Nearby Sold Comparables

Contact Agent
Listing Provided By
CENTURY 21 Roberts & Andrews
