

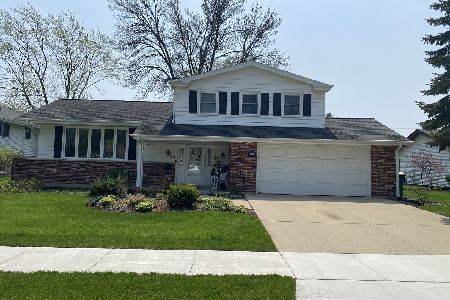
1606 Concord Drive, Arlington Heights, Illinois 60004


$561,606
|
Sold
|
|
| Status: | Closed |
| Sqft: | 2,139 |
| Cost/Sqft: | $245 |
| Beds: | 4 |
| Baths: | 3 |
| Year Built: | 1967 |
| Property Taxes: | $11,515 |
| Days On Market: | 217 |
| Lot Size: | 0,24 |
Description
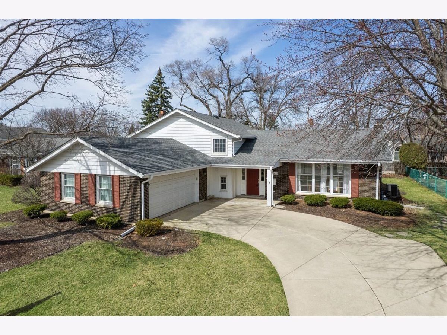

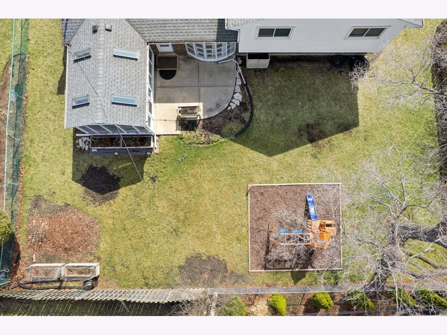
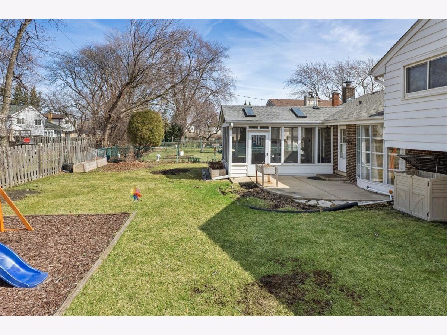
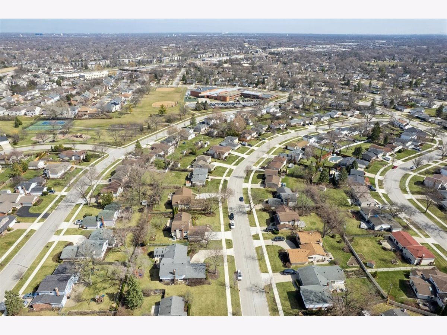
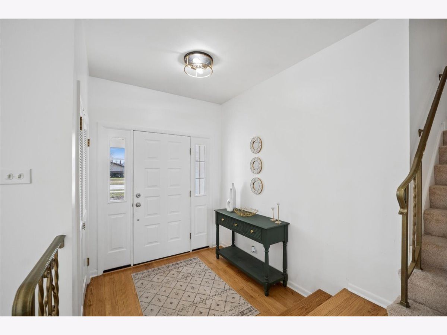
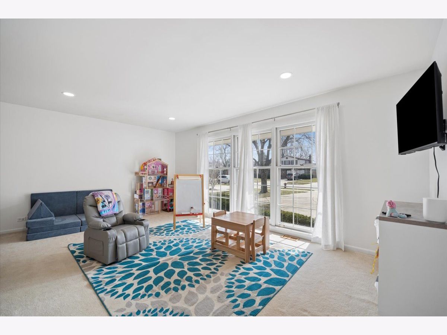
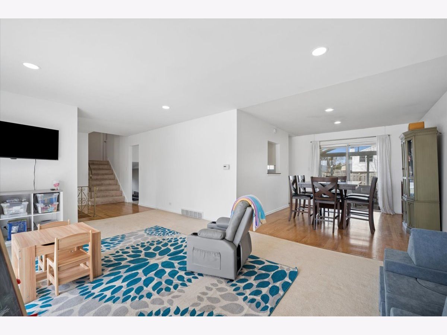
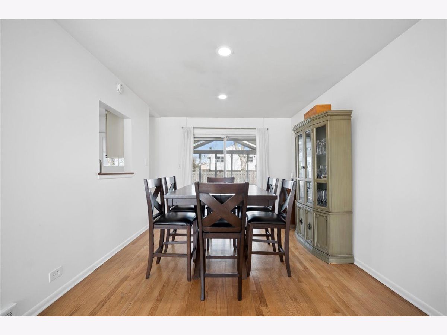
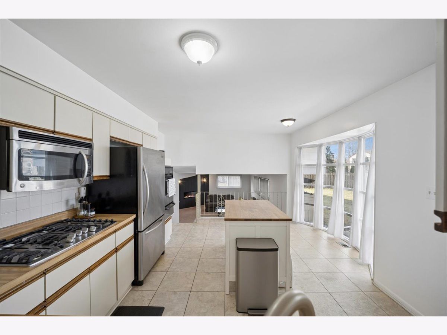
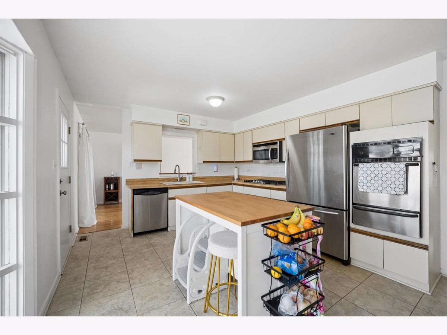
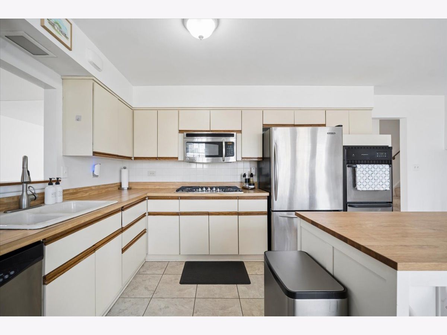
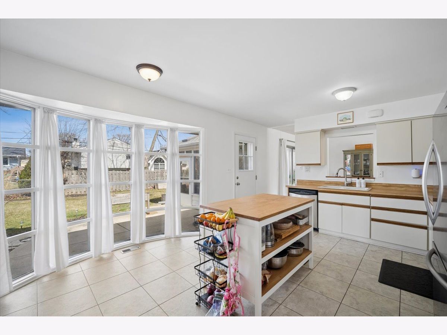
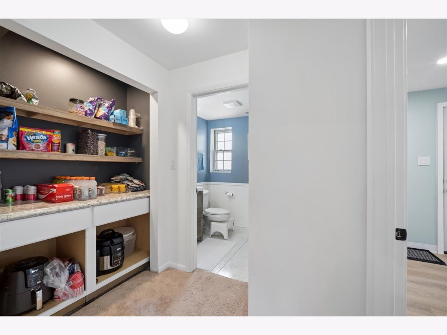
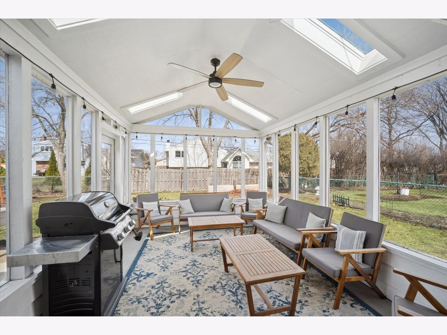
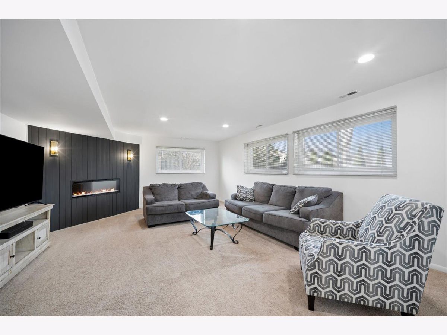
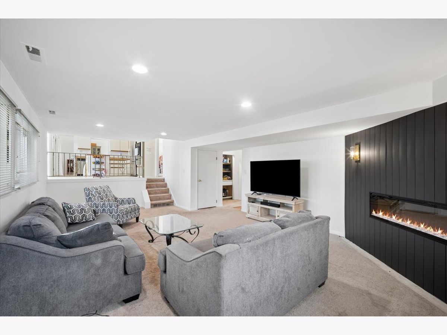
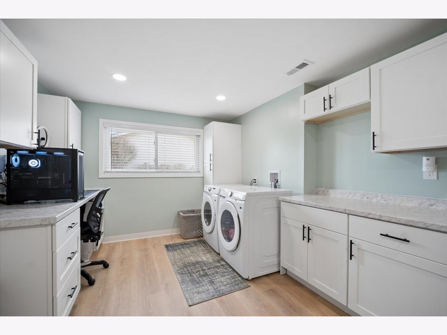
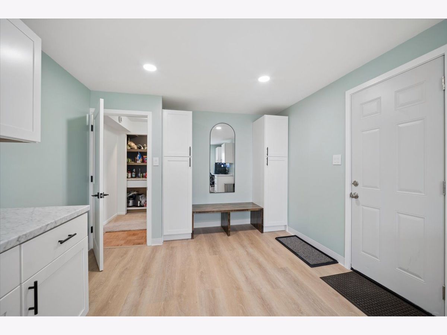
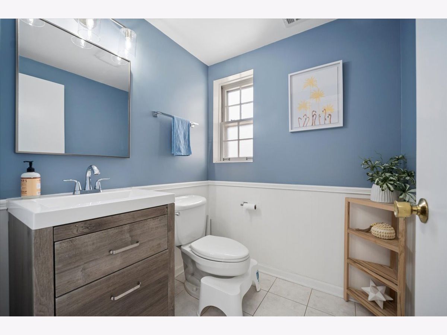
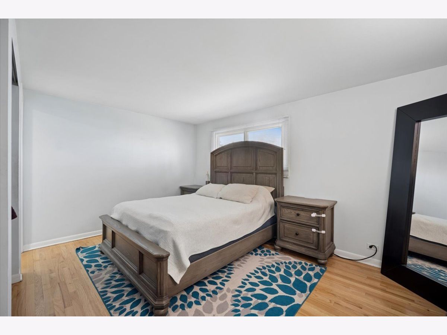
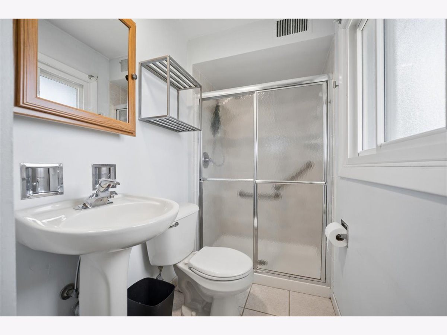
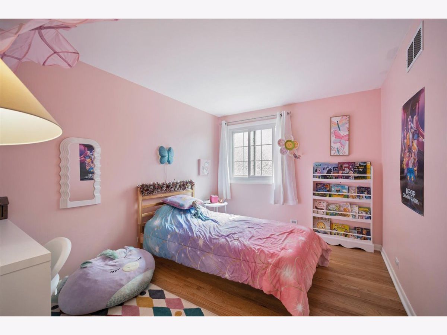
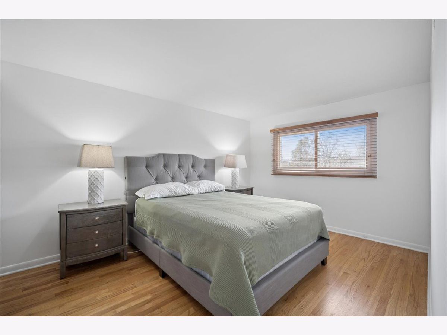
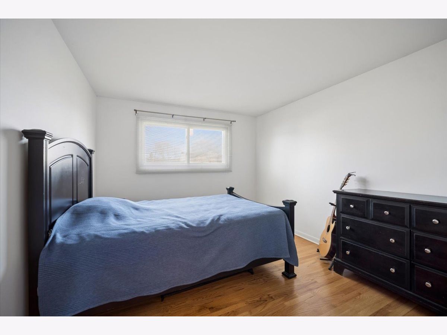

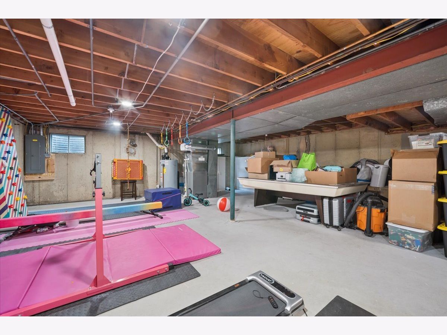
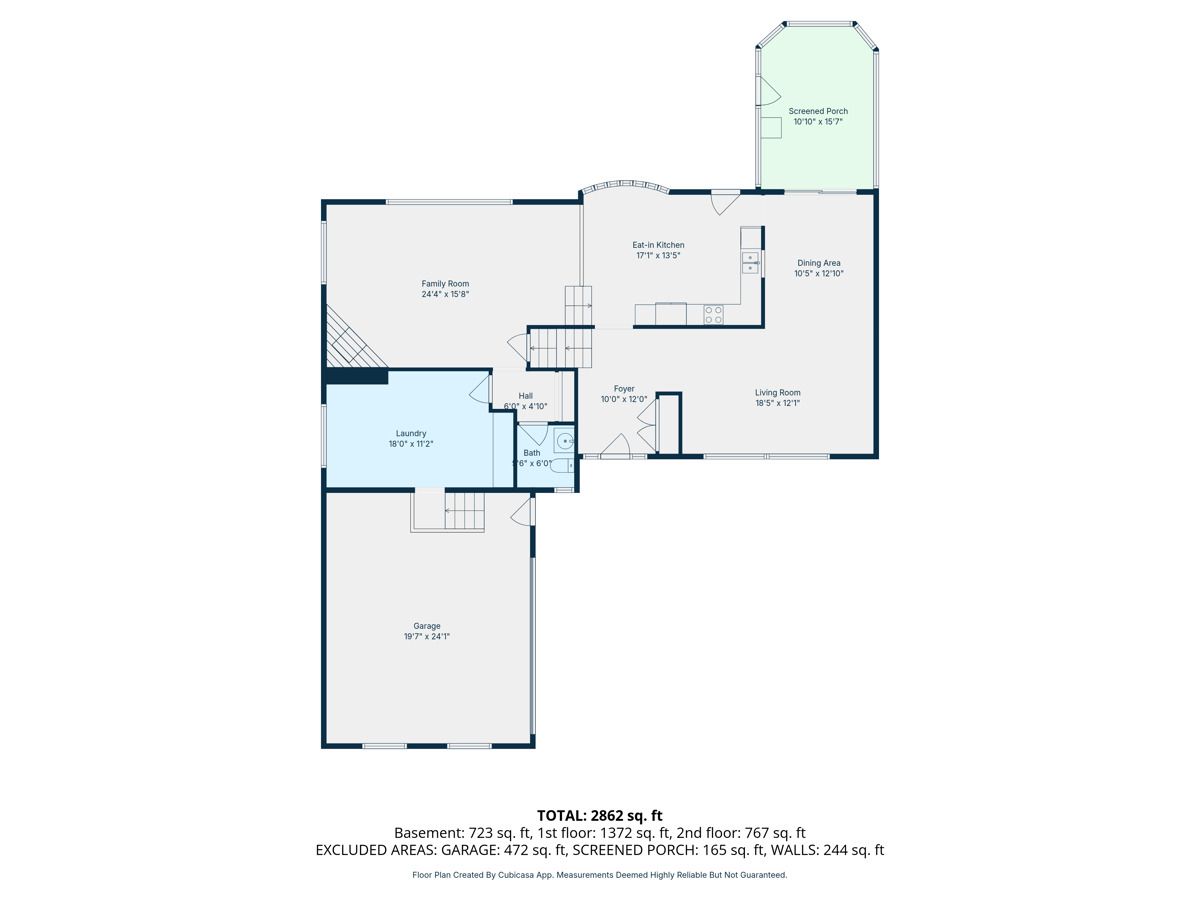
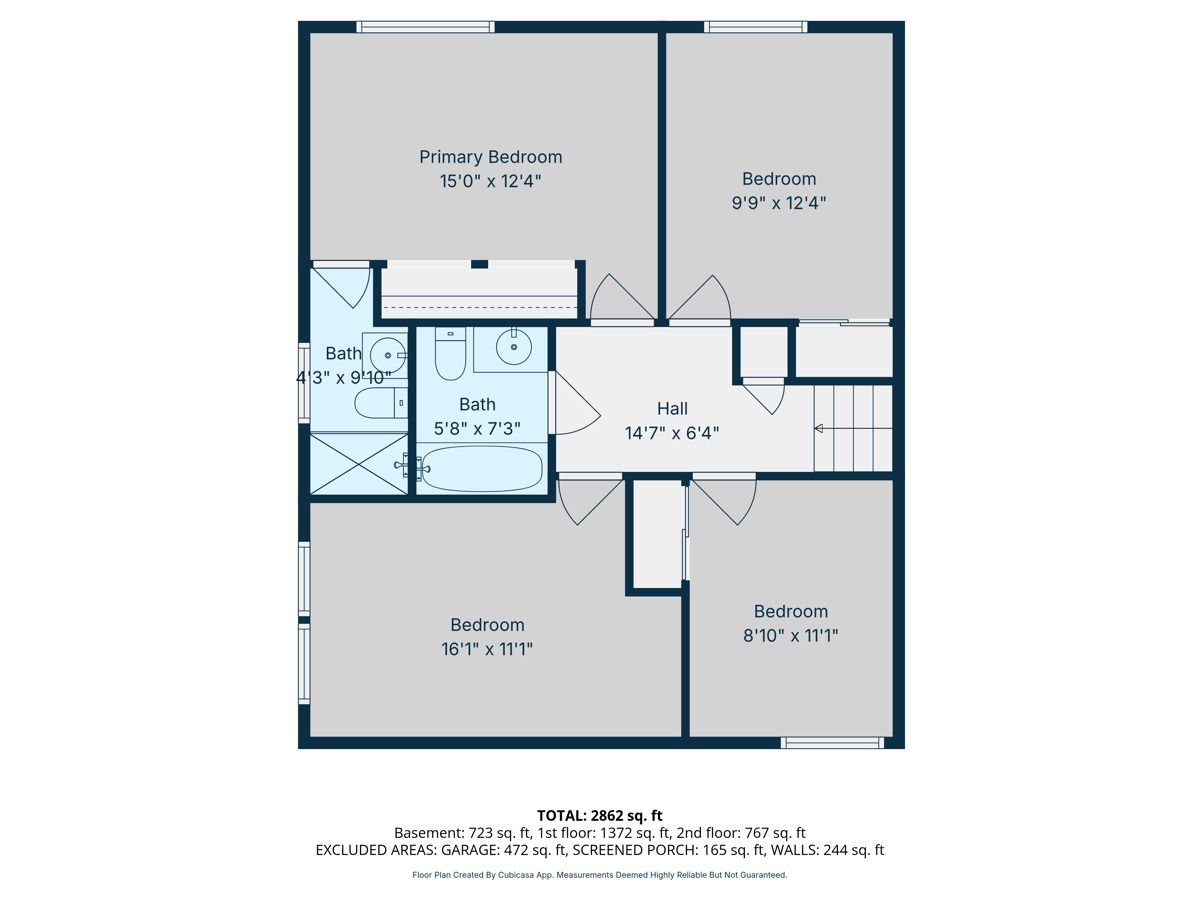

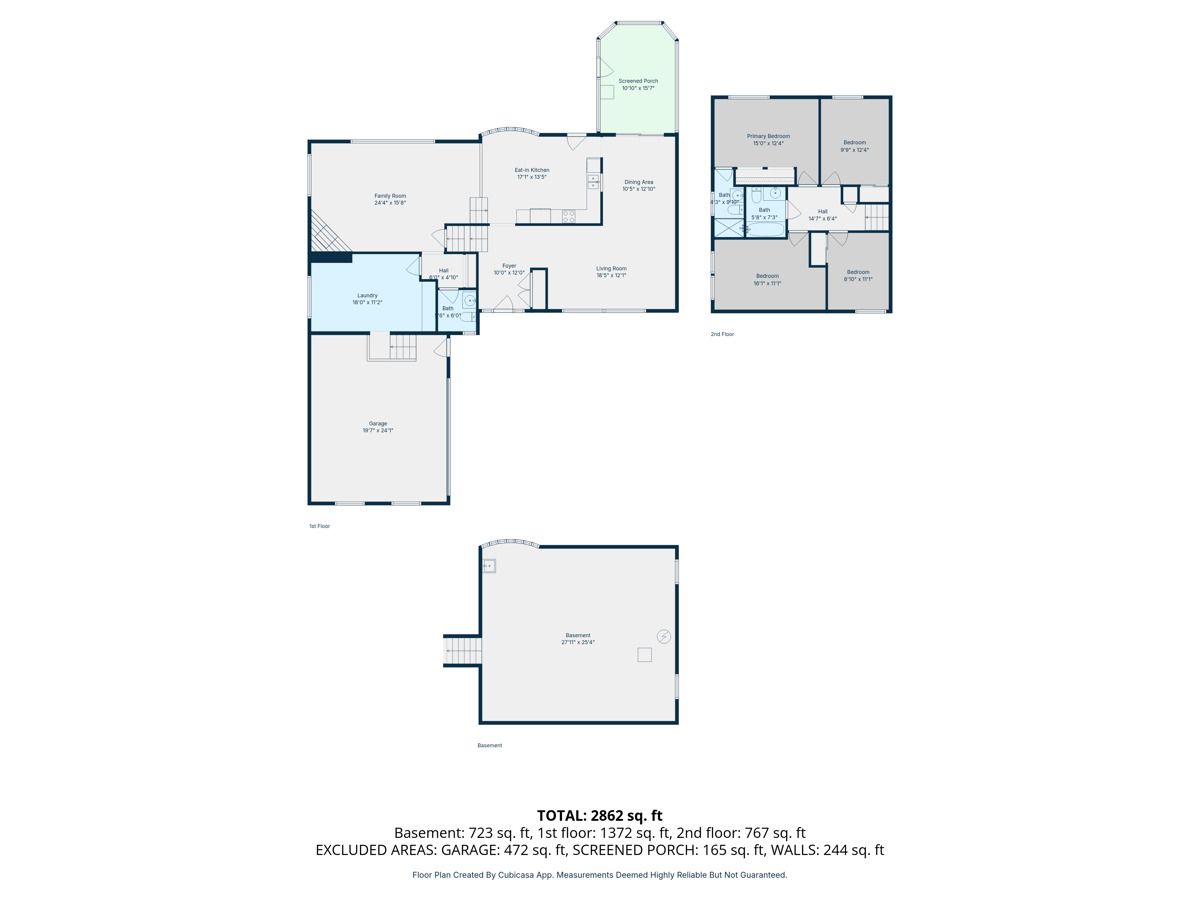
MULTIPLE OFFERS RECEIVED HIGHEST/BEST by 6:00PM Wed 3/25. Welcome Home to this spacious 4 BR split-level, located in a great neighborhood and situated on a beautiful park-like lot! The hardwood Entry opens to the formal Living Room and formal Dining Room. The efficient Kitchen features an island, stainless steel appliances, a large casual eating area and beautiful Bay window overlooking the yard. The 3-season room is the perfect gathering place or the ideal room to unwind. Open to the Kitchen, is the adjacent Family Room with a new remote fireplace. Recently renovated Laundry/Mudroom and Guest Bath. Upstairs you will find 4 spacious Bedrooms including the Primary Suite with private Bath. The sub Basement is spacious and provides for ample storage. 2-car attached garage. Minutes to Greenbrier Elementary School, Greenbrier Park, Frontier Park and downtown Arlington Heights for summer entertainment, dining, Metra, shopping, and theatre. Items to remain with home...Fireplace, Playset, Outside storage container, Kitchen island, Pool table and Ring Doorbell.
Property Specifics
| Single Family | |
| — | |
| — | |
| 1967 | |
| — | |
| — | |
| — | |
| HUNTINGTON | |
| No | |
| 0.24 |
| Cook | |
| Greenbrier | |
| 0 / Not Applicable | |
| — | |
| — | |
| — | |
| — | |
| — | |
| 12598270 | |
| 03181070340000 |
Nearby Schools
| NAME: | DISTRICT: | DISTANCE: | |
|---|---|---|---|
|
Grade School
Greenbrier Elementary School |
25 | — | |
|
Middle School
Thomas Middle School |
25 | Not in DB | |
|
High School
Buffalo Grove High School |
214 | Not in DB | |
Property History
| DATE: | EVENT: | PRICE: | SOURCE: |
|---|---|---|---|
| 22 May, 2023 | Sold | $440,000 | MRED MLS |
| 23 Apr, 2023 | Under contract | $399,500 | MRED MLS |
| 21 Apr, 2023 | Listed for sale | $399,500 | MRED MLS |
| 8 May, 2026 | Sold | $561,606 | MRED MLS |
| 7 Apr, 2026 | Under contract | $525,000 | MRED MLS |
| 21 Mar, 2026 | Listed for sale | $525,000 | MRED MLS |
Room Specifics
Total Bedrooms: 4
Bedrooms Above Ground: 4
Bedrooms Below Ground: 0
Full Bathrooms: 3
Bathroom Amenities: —
Bathroom in Basement: 0
Rooms: —
Other Specifics
| 2 | |
| — | |
| — | |
| — | |
| — | |
| — | |
| — | |
| — | |
| 85 X 125 | |
| Unfinished | |
| — | |
| — | |
| — | |
| Not in DB | |
| — | |
| — | |
| — |
Tax History
| Year | Property Taxes |
|---|---|
| 2023 | $2,783 |
| 2026 | $11,515 |
Contact Agent
Nearby Similar Homes

Nearby Sold Comparables

Contact Agent
Listing Provided By
Berkshire Hathaway HomeServices Chicago
