

1610 Devonshire Lane, Shorewood, Illinois 60404
Subdivision > Kipling Estates
Sorry, we are updating photos, please update this page in 15 minutes
$205,000
|
Sold
|
|
| Status: | Closed |
| Sqft: | 1,331 |
| Cost/Sqft: | $158 |
| Beds: | 2 |
| Baths: | 3 |
| Year Built: | 2003 |
| Property Taxes: | $4,153 |
| Days On Market: | 3114 |
| Lot Size: | 0,07 |
Description
Move-in ready and maintenance free 2 bedroom 3 bath ranch in Devonshire neighborhood of Kipling Estates. Beautiful tile throughout. Kitchen features plenty of cabinet space, pantry and includes all appliances. Main floor laundry with sink. Spacious living room and sunroom with plantation shutters. Master bedroom with private master bath and large walk-in closet. 2nd main floor bedroom with hall bath. Full basement with full bath. Estate Sale. Sold "As-is".
Property Specifics
| Single Family | |
| — | |
| Ranch | |
| 2003 | |
| Full | |
| Vinyl Siding, Brick | |
| Asphalt | |
| REGAN | |
| No | |
| 0.07 |
| Will | |
| Kipling Estates | |
| 115 / Monthly | |
| Insurance, Clubhouse, Exercise Facilities, Pool, Lawn Care, Snow Removal | |
| Public | |
| Public Sewer | |
| Central Air | |
| Natural Gas | |
| 09938608 | |
| 0506201030300000 |
Property History
| DATE: | EVENT: | PRICE: | SOURCE: |
|---|---|---|---|
| 15 Mar, 2007 | Sold | $245,000 | MRED MLS |
| 29 Jan, 2007 | Under contract | $259,900 | MRED MLS |
| — | Last price change | $159,900 | MRED MLS |
| 12 Jan, 2007 | Listed for sale | $159,900 | MRED MLS |
| 25 Jun, 2018 | Sold | $205,000 | MRED MLS |
| 21 May, 2018 | Under contract | $210,000 | MRED MLS |
| — | Last price change | $215,000 | MRED MLS |
| 4 May, 2018 | Listed for sale | $215,000 | MRED MLS |
Some photos of this home have been virtually staged.
Sorry, we are updating photos, please update this page in 15 minutesRoom Specifics
All Bedroom Info:
Total Bedrooms: 2
Bedrooms Above Ground: 2
Bedrooms Below Ground: 0
Total Bedrooms: 2
Bedrooms Above Ground: 2
Bedrooms Below Ground: 0
Second Bedroom Info:
Dimensions: —
Location: —Dimensions: —
Floor Type: Carpet
Bathroom Info:
Full Bathrooms: 3
Partial Bathrooms: 0Full Bathrooms: 3
Bathroom Amenities: —
Bathroom in Basement: 1
Dining Room Info:
Dimensions: —
Location: —Dimensions: —
Floor Type: Ceramic Tile
Kitchen Info:
Dimensions: —
Location: —Dimensions: —
Floor Type: Ceramic Tile
Features: Pantry-Closet
Laundry Room Info:
Dimensions: —
Location: —Dimensions: —
Floor Type: Ceramic Tile
Living Room Info:
Dimensions: —
Location: —Dimensions: —
Floor Type: Ceramic Tile
Additional Rooms Info:
Rooms: Sun Room
Basement: FullRooms: Sun Room
Other Specifics
| 2 | |
| Concrete Perimeter | |
| Garage | |
| — | |
| — | |
| — | |
| Patio, Porch | |
| — | |
| 44X65 | |
| — | |
| Full | |
| Vaulted/Cathedral Ceilings, First Floor Bedroom, First Floor Laundry, First Floor Full Bath | |
| Range, Microwave, Dishwasher, Refrigerator, Washer, Dryer | |
| Not in DB | |
| Clubhouse, Pool, Tennis Courts | |
| — | |
| — |
Tax History
| Year | Property Taxes |
|---|---|
| 2007 | $4,098 |
| 2018 | $4,153 |
Contact Agent
Nearby Similar Homes
1009 Butterfield Circle, Shorewood, Illinois 60404

For Sale
$459,900
4 beds / 2.1 baths / 3,213 ft2
Single Family / Built: 2003
34
1618 Augusta Lane, Shorewood, Illinois 60404

For Sale
$408,900
2 beds / 2.0 baths / 1,461 ft2
Single Family / Built: 2026
58
1503 Callaway Court, Shorewood, Illinois 60404
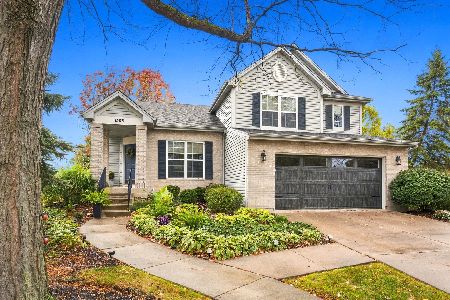
For Sale
$429,900
4 beds / 2.1 baths / 1,975 ft2
Single Family / Built: 2000
22
911 Butterfield Circle, Shorewood, Illinois 60404

For Sale
$475,000
4 beds / 2.1 baths / 2,804 ft2
Single Family / Built: 2002
49
1009 Callaway Drive, Shorewood, Illinois 60404

For Sale
$579,000
4 beds / 2.1 baths / 2,683 ft2
Single Family / Built: 2002
41
21402 Majestic Pine Street, Shorewood, Illinois 60404
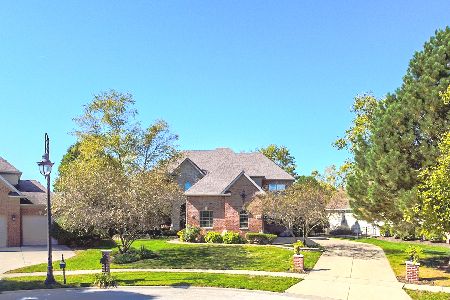
For Sale
$799,000
4 beds / 3.1 baths / 3,740 ft2
Single Family / Built: 2004
19
Nearby Sold Comparables
1608 Devonshire Lane, Shorewood, Illinois 60431
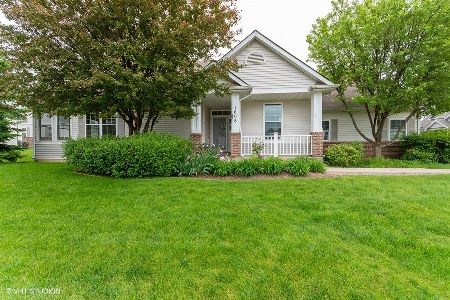
Sold
$224,900
2 beds / 2.0 baths / 1,415 ft2
Single Family / Built: 2005
2352
1618 Devonshire Lane, Shorewood, Illinois 60404

Sold
$199,900
2 beds / 2.1 baths / 1,511 ft2
Single Family / Built: 2002
2867
1609 Devonshire Lane, Shorewood, Illinois 60404
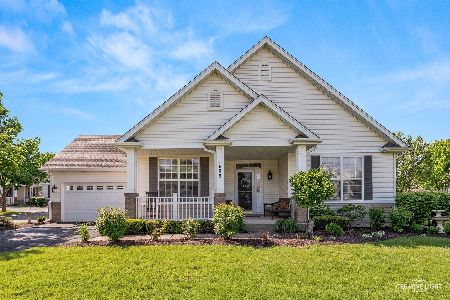
Sold
$315,000
2 beds / 2.0 baths / 1,331 ft2
Single Family / Built: 2003
187
1609 Devonshire Lane, Shorewood, Illinois 60404

Sold
$189,900
2 beds / 2.0 baths / 1,331 ft2
Single Family / Built: 2003
3188
Contact Agent
Listing Provided By
Spring Realty
