

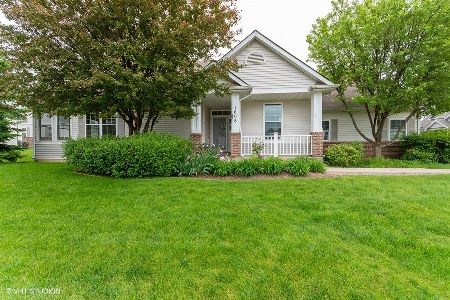
1609 Devonshire Lane, Shorewood, Illinois 60404
Subdivision > Kipling Estates
Sorry, we are updating photos, please update this page in 15 minutes
$195,000
|
Sold
|
|
| Status: | Closed |
| Sqft: | 0 |
| Cost/Sqft: | — |
| Beds: | 2 |
| Baths: | 2 |
| Year Built: | 2003 |
| Property Taxes: | $4,042 |
| Days On Market: | 6832 |
| Lot Size: | 0,00 |
Description
Hardwood floors, a sun room, master suite, step saving laundry & 2 car garage add appeal to this roomy Regan model ranch. Cluster homes in country club community this premium front facing location is sure to please. All appliances, ceiling fans, utility sink in garage & front porch. Pool, clubhouse, exterior maintenance, snow removal & landscaping provided by assn. Possible rental w/ immediate possession.
Property Specifics
| Single Family | |
| — | |
| Ranch | |
| 2003 | |
| None | |
| Aluminum/Vinyl/Steel Siding, Brick | |
| Asphalt | |
| REAGAN | |
| No | |
| — |
| Will | |
| Kipling Estates | |
| 105 / Monthly | |
| Insurance, Clubhouse, Exercise Facilities, Pool, Exterior Maintenance, Lawn Care, Snow Removal | |
| Public | |
| Public Sewer | |
| Central Air | |
| Natural Gas, Forced Air | |
| 06814452 | |
| 0506201050020000 |
Property History
| DATE: | EVENT: | PRICE: | SOURCE: |
|---|---|---|---|
| 4 Aug, 2008 | Sold | $195,000 | MRED MLS |
| 15 Jul, 2008 | Under contract | $214,900 | MRED MLS |
| 28 Feb, 2008 | Listed for sale | $214,900 | MRED MLS |
| 4 Oct, 2018 | Sold | $180,000 | MRED MLS |
| 21 Aug, 2018 | Under contract | $189,900 | MRED MLS |
| — | Last price change | $194,500 | MRED MLS |
| 19 Feb, 2018 | Listed for sale | $210,000 | MRED MLS |
| 10 Jul, 2026 | Sold | $315,000 | MRED MLS |
| 26 May, 2026 | Under contract | $315,000 | MRED MLS |
| 9 May, 2026 | Listed for sale | $315,000 | MRED MLS |
Sorry, we are updating photos, please update this page in 15 minutes
Room Specifics
All Bedroom Info:
Total Bedrooms: 2
Bedrooms Above Ground: 2
Bedrooms Below Ground: 0
Total Bedrooms: 2
Bedrooms Above Ground: 2
Bedrooms Below Ground: 0
Second Bedroom Info:
Dimensions: —
Location: —Dimensions: —
Floor Type: Carpet
Bathroom Info:
Full Bathrooms: 2
Partial Bathrooms: —Full Bathrooms: 2
Bathroom Amenities: —
Bathroom in Basement: 0
Dining Room Info:
Dimensions: —
Location: —Dimensions: —
Floor Type: Hardwood
Kitchen Info:
Dimensions: —
Location: —Dimensions: —
Floor Type: Hardwood
Features: Eating Area-Table Space, Pantry-Closet
Living Room Info:
Dimensions: —
Location: —Dimensions: —
Floor Type: Hardwood
Additional Rooms Info:
Rooms: Sun Room, Utility Room-1st Floor
Basement: NoneRooms: Sun Room, Utility Room-1st Floor
Other Specifics
| 2 | |
| Concrete Perimeter | |
| Garage | |
| — | |
| — | |
| — | |
| — | |
| Corner Lot | |
| 73 X 44.5 | |
| Full | |
| Full | |
| — | |
| Range, Microwave, Dishwasher, Refrigerator, Washer, Dryer | |
| Not in DB | |
| Clubhouse, Pool, Sidewalks, Street Lights, Street Paved | |
| — | |
| — |
Tax History
| Year | Property Taxes |
|---|---|
| 2008 | $4,042 |
| 2018 | $4,523 |
| 2026 | $6,832 |
Contact Agent
Nearby Similar Homes
1009 Butterfield Circle, Shorewood, Illinois 60404

For Sale
$459,900
4 beds / 2.1 baths / 3,213 ft2
Single Family / Built: 2003
34
1618 Augusta Lane, Shorewood, Illinois 60404

For Sale
$408,900
2 beds / 2.0 baths / 1,461 ft2
Single Family / Built: 2026
58
911 Butterfield Circle, Shorewood, Illinois 60404

For Sale
$475,000
4 beds / 2.1 baths / 2,804 ft2
Single Family / Built: 2002
49
1503 Callaway Court, Shorewood, Illinois 60404
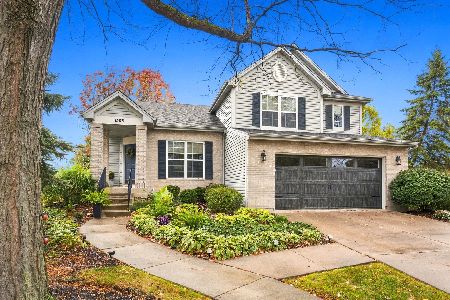
For Sale
$429,900
4 beds / 2.1 baths / 1,975 ft2
Single Family / Built: 2000
22
1009 Callaway Drive, Shorewood, Illinois 60404

For Sale
$579,000
4 beds / 2.1 baths / 2,683 ft2
Single Family / Built: 2002
41
21402 Majestic Pine Street, Shorewood, Illinois 60404
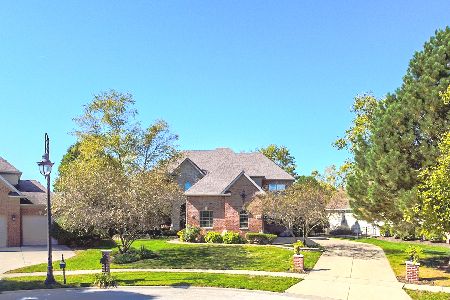
For Sale
$799,000
4 beds / 3.1 baths / 3,740 ft2
Single Family / Built: 2004
19
Nearby Sold Comparables
1609 Devonshire Lane, Shorewood, Illinois 60404
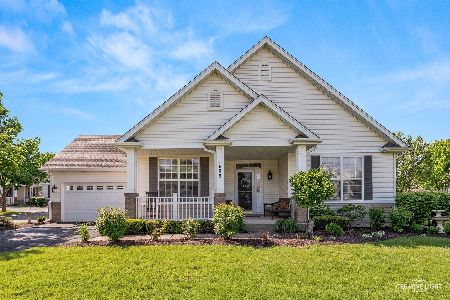
Sold
$315,000
2 beds / 2.0 baths / 1,331 ft2
Single Family / Built: 2003
187
1609 Devonshire Lane, Shorewood, Illinois 60404

Sold
$189,900
2 beds / 2.0 baths / 1,331 ft2
Single Family / Built: 2003
3188
1607 Devonshire Lane, Shorewood, Illinois 60404
Sold
$169,900
3 beds / 2.1 baths / 1,819 ft2
Single Family / Built: 2003
5845
1605 Devonshire Lane, Shorewood, Illinois 60404
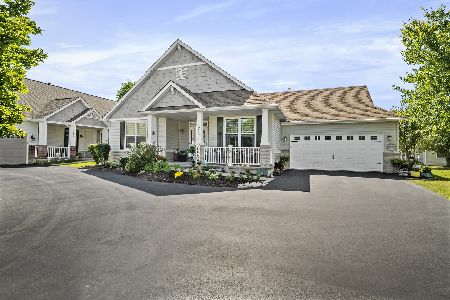
Sold
$274,990
2 beds / 2.0 baths / 1,251 ft2
Single Family / Built: 2004
1890
1608 Devonshire Lane, Shorewood, Illinois 60431
Sold
$224,900
2 beds / 2.0 baths / 1,415 ft2
Single Family / Built: 2005
2352
1610 Devonshire Lane, Shorewood, Illinois 60404
Sold
$210,000
2 beds / 3.0 baths / 1,331 ft2
Single Family / Built: 2003
3114
Contact Agent
Listing Provided By
Homesellers Network
