

1612 Sierra Highlands Drive, Plainfield, Illinois 60586
Subdivision > Wesmere
Sorry, we are updating photos, please update this page in 15 minutes
$270,000
|
Sold
|
|
| Status: | Closed |
| Sqft: | 2,430 |
| Cost/Sqft: | $111 |
| Beds: | 4 |
| Baths: | 3 |
| Year Built: | 1999 |
| Property Taxes: | $6,228 |
| Days On Market: | 3108 |
| Lot Size: | 0,00 |
Description
Beautiful 5 bedroom 2.1 bath home with a finished basement situated on a fenced lot. This home boasts of its many upgrades including a brick front,upgraded eat-in kitchen with island/breakfast bar, granite counter tops and s.s. appliances open to the spacious family room with fireplace, formal dining rm and living rm,2 story foyer. first floor laundry,huge master suite with luxury bath with soaking tub and separate shower. Additional bedrooms are generously sized. New roof 2017. Close to pool, clubhouse and park. Must see!
Property Specifics
| Single Family | |
| — | |
| Traditional | |
| 1999 | |
| Full | |
| Vinyl Siding, Brick | |
| Asphalt | |
| HUNTLEIGH | |
| No | |
| — |
| Will | |
| Wesmere | |
| 68 / Monthly | |
| Clubhouse, Exercise Facilities, Pool | |
| Public | |
| Public Sewer | |
| Central Air | |
| Natural Gas, Forced Air | |
| 09943607 | |
| 0603324070020000 |
Nearby Schools
| NAME: | DISTRICT: | DISTANCE: | |
|---|---|---|---|
|
Grade School
Wesmere Elementary School |
202 | — | |
|
Middle School
Drauden Point Middle School |
202 | Not in DB | |
|
High School
Plainfield South High School |
202 | Not in DB | |
Property History
| DATE: | EVENT: | PRICE: | SOURCE: |
|---|---|---|---|
| 29 Jun, 2018 | Sold | $270,000 | MRED MLS |
| 17 May, 2018 | Under contract | $269,900 | MRED MLS |
| — | Last price change | $279,900 | MRED MLS |
| 8 May, 2018 | Listed for sale | $279,900 | MRED MLS |
| 27 Apr, 2020 | Sold | $265,000 | MRED MLS |
| 24 Jan, 2020 | Under contract | $265,500 | MRED MLS |
| 26 Dec, 2019 | Listed for sale | $265,500 | MRED MLS |
Sorry, we are updating photos, please update this page in 15 minutes
Room Specifics
All Bedroom Info:
Total Bedrooms: 5
Bedrooms Above Ground: 4
Bedrooms Below Ground: 1
Total Bedrooms: 5
Bedrooms Above Ground: 4
Bedrooms Below Ground: 1
Second Bedroom Info:
Dimensions: —
Location: —Dimensions: —
Floor Type: Carpet
Third Bedroom Info:
Dimensions: —
Location: —Dimensions: —
Floor Type: Carpet
Fourth Bedroom Info:
Dimensions: —
Location: —Dimensions: —
Floor Type: Carpet
Bathroom Info:
Full Bathrooms: 3
Partial Bathrooms: 1Full Bathrooms: 3
Bathroom Amenities: Separate Shower, Double Sink
Bathroom in Basement: 0
Dining Room Info:
Dimensions: —
Location: —Dimensions: —
Floor Type: Carpet
Kitchen Info:
Dimensions: —
Location: —Dimensions: —
Floor Type: Wood Laminate
Features: Eating Area-Breakfast Bar, Island
Laundry Room Info:
Dimensions: —
Location: —Dimensions: —
Floor Type: Vinyl
Living Room Info:
Dimensions: —
Location: —Dimensions: —
Floor Type: Carpet
Family Room Info:
Dimensions: —
Location: —Dimensions: —
Floor Type: Carpet
Additional Rooms Info:
Rooms: Recreation Room, Bedroom 5
Basement: FullRooms: Recreation Room, Bedroom 5
Other Specifics
| 2 | |
| Concrete Perimeter | |
| Garage | |
| — | |
| — | |
| — | |
| Patio, Porch, Storms/Screens | |
| Fenced Yard | |
| 70 X 130 | |
| — | |
| Full | |
| Hardwood Floors, First Floor Laundry | |
| Range, Microwave, Dishwasher, Refrigerator, Stainless Steel Appliance(s) | |
| Not in DB | |
| Clubhouse, Pool, Tennis Courts | |
| — | |
| — |
Tax History
| Year | Property Taxes |
|---|---|
| 2018 | $6,228 |
| 2020 | $6,599 |
Contact Agent
Nearby Similar Homes
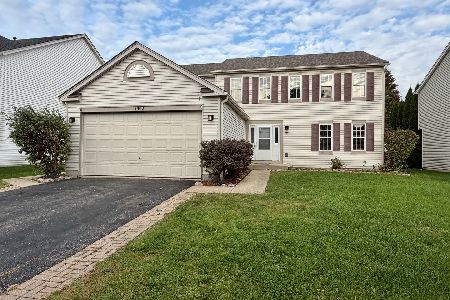

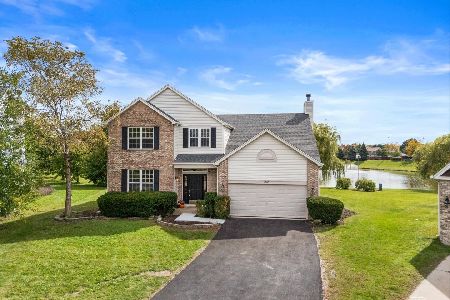
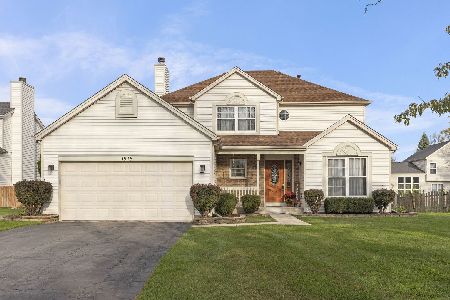

5320 Meadowbrook Street, Plainfield, Illinois 60586
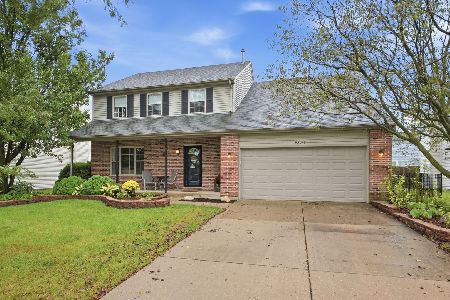
For Sale
$408,000
5 beds / 2.1 baths / 2,264 ft2
Single Family / Built: 1999
50
Nearby Sold Comparables
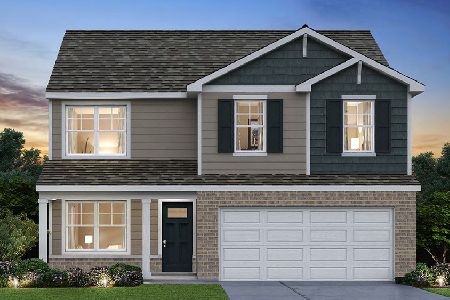
1615 Sierra Highlands Court, Plainfield, Illinois 60586

Sold
$255,994
5 beds / 2.1 baths / 2,639 ft2
Single Family / Built: 1999
3840
1615 Sierra Highlands Court, Plainfield, Illinois 60586
Sold
$185,000
4 beds / 2.1 baths / 2,639 ft2
Single Family / Built: 1999
4153
Contact Agent
Listing Provided By
Michele Morris Realty
