

1612 Sycamore Avenue, Hanover Park, Illinois 60133
Sorry, we are updating photos, please update this page in 15 minutes
$146,800
|
Sold
|
|
| Status: | Closed |
| Sqft: | 1,200 |
| Cost/Sqft: | $125 |
| Beds: | 3 |
| Baths: | 2 |
| Year Built: | 1959 |
| Property Taxes: | $4,757 |
| Days On Market: | 4660 |
| Lot Size: | 0,25 |
Description
Nice ranch model with finished basement and large backyard for kids. Loads of new updates including: new hardwood laminate floors, new stainless steel appliances, front load washer and dryer, ceramic kitchen floor, updated counter top, white 6 panel doors, new finished basement and bathrooms, furnace 12-11, Hot water heater 4-11, new chimney cap and so much more. Move in ready.
Property Specifics
| Single Family | |
| — | |
| Ranch | |
| 1959 | |
| Full | |
| Aluminum Siding, Vinyl Siding, Steel Siding | |
| Asphalt | |
| RANCH | |
| No | |
| 0.25 |
| Cook | |
| — | |
| 0 / Not Applicable | |
| None | |
| Public | |
| Public Sewer | |
| Window/Wall Unit - 1 | |
| Natural Gas, Forced Air | |
| 08524819 | |
| 06362110160000 |
Nearby Schools
| NAME: | DISTRICT: | DISTANCE: | |
|---|---|---|---|
|
Grade School
Laurel Hill Elementary School |
46 | — | |
|
Middle School
Tefft Middle School |
46 | Not in DB | |
|
High School
Bartlett High School |
46 | Not in DB | |
Property History
| DATE: | EVENT: | PRICE: | SOURCE: |
|---|---|---|---|
| 3 Nov, 2010 | Sold | $62,600 | MRED MLS |
| 18 Oct, 2010 | Under contract | $72,500 | MRED MLS |
| 9 Sep, 2010 | Listed for sale | $72,500 | MRED MLS |
| 6 Apr, 2011 | Sold | $129,900 | MRED MLS |
| 13 Feb, 2011 | Under contract | $137,200 | MRED MLS |
| 7 Jan, 2011 | Listed for sale | $137,200 | MRED MLS |
| 23 May, 2014 | Sold | $146,800 | MRED MLS |
| 14 Mar, 2014 | Under contract | $149,800 | MRED MLS |
| — | Last price change | $154,800 | MRED MLS |
| 27 Jan, 2014 | Listed for sale | $164,800 | MRED MLS |
Sorry, we are updating photos, please update this page in 15 minutes
Room Specifics
All Bedroom Info:
Total Bedrooms: 3
Bedrooms Above Ground: 3
Bedrooms Below Ground: 0
Total Bedrooms: 3
Bedrooms Above Ground: 3
Bedrooms Below Ground: 0
Second Bedroom Info:
Dimensions: —
Location: —Dimensions: —
Floor Type: Carpet
Third Bedroom Info:
Dimensions: —
Location: —Dimensions: —
Floor Type: Carpet
Bathroom Info:
Full Bathrooms: 2
Partial Bathrooms: 1Full Bathrooms: 2
Bathroom Amenities: —
Bathroom in Basement: 1
Kitchen Info:
Dimensions: —
Location: —Dimensions: —
Floor Type: Ceramic Tile
Living Room Info:
Dimensions: —
Location: —Dimensions: —
Floor Type: Wood Laminate
Family Room Info:
Dimensions: —
Location: —Dimensions: —
Floor Type: Ceramic Tile
Additional Rooms Info:
Rooms: Office
Basement: FullRooms: Office
Other Specifics
| 1.5 | |
| Concrete Perimeter | |
| Garage | |
| — | |
| — | |
| — | |
| — | |
| — | |
| 87 X 120 | |
| — | |
| None | |
| Wood Laminate Floors, First Floor Bedroom, First Floor Full Bath | |
| Range, Microwave, Dishwasher, Refrigerator, Washer, Dryer, Stainless Steel Appliance(s) | |
| Not in DB | |
| Sidewalks, Street Lights, Street Paved | |
| — | |
| — |
Tax History
| Year | Property Taxes |
|---|---|
| 2010 | $3,942 |
| 2011 | $4,158 |
| 2014 | $4,757 |
Contact Agent
Nearby Similar Homes
1660 Sycamore Avenue, Hanover Park, Illinois 60133
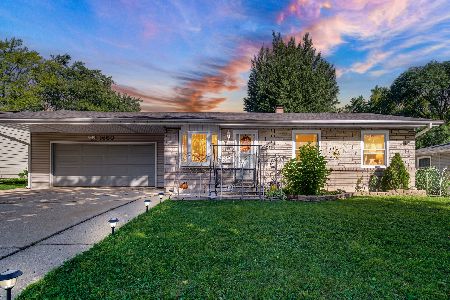
For Sale
$334,900
3 beds / 2.0 baths / 884 ft2
Single Family / Built: 1960
24
1705 Poplar Avenue, Hanover Park, Illinois 60133
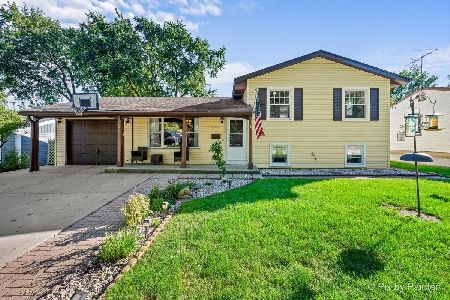
For Sale
$365,000
3 beds / 2.0 baths / 1,936 ft2
Single Family / Built: 1960
24
1777 Linden Avenue, Hanover Park, Illinois 60133
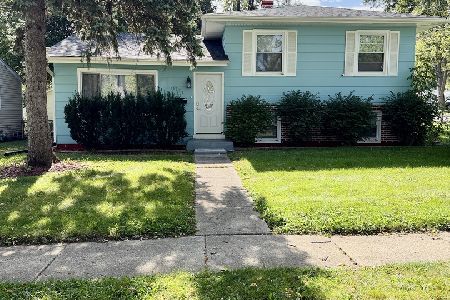
For Sale
$399,500
3 beds / 2.0 baths / 1,350 ft2
Single Family / Built: 1961
16
1551 Birch Avenue, Hanover Park, Illinois 60133
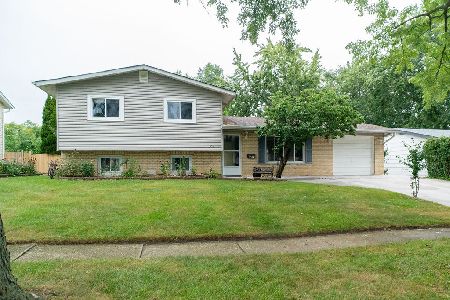
For Sale
$364,999
3 beds / 2.0 baths / 1,880 ft2
Single Family / Built: 1963
45
6910 Juniper Street, Hanover Park, Illinois 60133
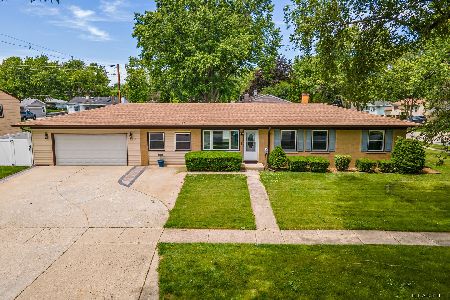
For Sale
$470,000
4 beds / 2.0 baths / 1,268 ft2
Single Family / Built: 1962
148
7101 Mulberry Street, Hanover Park, Illinois 60133
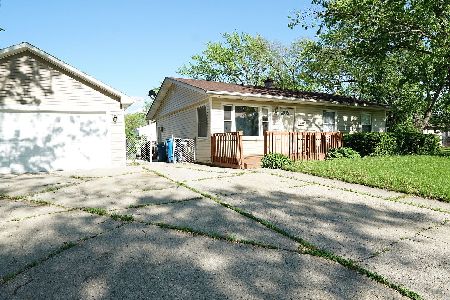
For Sale
$385,000
3 beds / 2.0 baths / 1,032 ft2
Single Family / Built: 1961
35
Nearby Sold Comparables
1612 Sycamore Avenue, Hanover Park, Illinois 60133

Sold
$137,200
3 beds / 1.1 baths / 0 ft2
Single Family / Built: 1959
5776
7000 Hanover Street, Hanover Park, Illinois 60133
Sold
$134,999
3 beds / 2.0 baths / 0 ft2
Single Family / Built: 1960
6477
7000 Hanover Street, Hanover Park, Illinois 60133
Sold
$150,000
3 beds / 2.0 baths / 0 ft2
Single Family / Built: 1960
4543
1624 Sycamore Avenue, Hanover Park, Illinois 60133

Sold
$215,000
3 beds / 2.0 baths / 1,188 ft2
Single Family / Built: 1961
2954
1624 Sycamore Avenue, Hanover Park, Illinois 60133
Sold
$89,000
3 beds / 2.0 baths / 1,188 ft2
Single Family / Built: 1961
4915
Contact Agent
Listing Provided By
RE/MAX Central Inc.
