

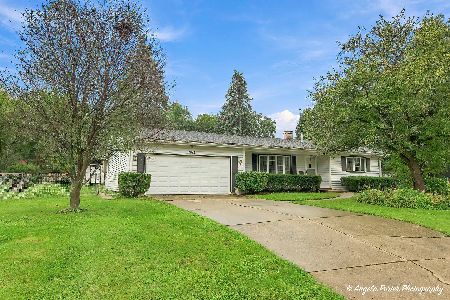
1613 Flower Street, Mchenry, Illinois 60050
Subdivision > Lakeland Shores
Sorry, we are updating photos, please update this page in 15 minutes
$147,000
|
Sold
|
|
| Status: | Closed |
| Sqft: | 1,600 |
| Cost/Sqft: | $92 |
| Beds: | 4 |
| Baths: | 2 |
| Year Built: | 1972 |
| Property Taxes: | $3,618 |
| Days On Market: | 4086 |
| Lot Size: | 0,00 |
Description
Situated on a Large Corner Lot this 4 Bedroom Home is Move-In Ready! Large Fenced Yard with Shed for Extra Storage, Wooden Playset and Built in Sandbox. 6 Panel Doors Throughout, Large Linen Closet, Master Bedroom w/ His & Hers Closets. Sliders off Kitchen Lead to Large Deck Overlooking Yard, Natural Gas Hookup for your Grilling Enjoyment. 2 1/2 Car Detached Garage is Heated for your Comfort, also has Cable Hookup. You will Love this Spacious Home with Room for the Entire Family. A Great Home for Entertaining and Relaxing. NOT a short sale or foreclosure so NO Waiting or Hassles! A Quick Close is Possible.
Property Specifics
| Single Family | |
| — | |
| — | |
| 1972 | |
| Full | |
| Brick | |
| Asphalt | |
| RAISED RANCH | |
| No | |
| — |
| Mc Henry | |
| Lakeland Shores | |
| 0 / Not Applicable | |
| None | |
| Public | |
| Public Sewer | |
| Central Air | |
| Natural Gas, Forced Air | |
| 09021203 | |
| 0927179003 |
Property History
| DATE: | EVENT: | PRICE: | SOURCE: |
|---|---|---|---|
| 23 May, 2008 | Sold | $155,000 | MRED MLS |
| 24 Apr, 2008 | Under contract | $204,000 | MRED MLS |
| 23 Jan, 2008 | Listed for sale | $204,000 | MRED MLS |
| 15 Oct, 2015 | Sold | $147,000 | MRED MLS |
| 28 Aug, 2015 | Under contract | $147,900 | MRED MLS |
| 24 Aug, 2015 | Listed for sale | $147,900 | MRED MLS |
Sorry, we are updating photos, please update this page in 15 minutes
Room Specifics
All Bedroom Info:
Total Bedrooms: 4
Bedrooms Above Ground: 4
Bedrooms Below Ground: 0
Total Bedrooms: 4
Bedrooms Above Ground: 4
Bedrooms Below Ground: 0
Second Bedroom Info:
Dimensions: —
Location: —Dimensions: —
Floor Type: Carpet
Third Bedroom Info:
Dimensions: —
Location: —Dimensions: —
Floor Type: Carpet
Fourth Bedroom Info:
Dimensions: —
Location: —Dimensions: —
Floor Type: Carpet
Bathroom Info:
Full Bathrooms: 2
Partial Bathrooms: 1Full Bathrooms: 2
Bathroom Amenities: Double Sink
Bathroom in Basement: 1
Kitchen Info:
Dimensions: —
Location: —Dimensions: —
Floor Type: Wood Laminate
Features: Eating Area-Table Space
Laundry Room Info:
Dimensions: —
Location: —Dimensions: —
Floor Type: Vinyl
Living Room Info:
Dimensions: —
Location: —Dimensions: —
Floor Type: Carpet
Family Room Info:
Dimensions: —
Location: —Dimensions: —
Floor Type: Carpet
Additional Rooms Info:
Rooms: Eating Area
Basement: FullRooms: Eating Area
Other Specifics
| 2 | |
| Concrete Perimeter | |
| Garage | |
| — | |
| — | |
| — | |
| Deck, Storms/Screens | |
| Corner Lot | |
| 120X100 | |
| — | |
| None | |
| Wood Laminate Floors | |
| Range, Dishwasher, Refrigerator | |
| Not in DB | |
| Street Paved | |
| — | |
| — |
Tax History
| Year | Property Taxes |
|---|---|
| 2008 | $3,600 |
| 2015 | $3,618 |
Contact Agent
Nearby Similar Homes
4709 Prairie Avenue, Mchenry, Illinois 60050

For Sale
$289,900
3 beds / 1.0 baths / 1,114 ft2
Single Family / Built: 1975
14
4407 Prairie Avenue, Mchenry, Illinois 60050

For Sale
$289,900
3 beds / 1.0 baths / 1,121 ft2
Single Family / Built: 1959
25
4420 Clearview Drive, Mchenry, Illinois 60050

Short Sale
$257,000
3 beds / 1.0 baths / 1,008 ft2
Single Family / Built: 1955
492
4901 Bonner Drive, Mchenry, Illinois 60050

For Sale
$359,900
4 beds / 3.0 baths / 2,000 ft2
Single Family / Built: 1970
16
4917 Bonner Drive, Mchenry, Illinois 60050

For Sale
$296,900
3 beds / 2.0 baths / 1,284 ft2
Single Family / Built: 1959
3
1015 Somerset, Mchenry, Illinois 60050
For Sale
$339,900
3 beds / 2.0 baths / 1,526 ft2
Single Family / Built: 1967
38
Nearby Sold Comparables
1613 Flower Street, Mchenry, Illinois 60050

Sold
$204,000
3 beds / 1.1 baths / 0 ft2
Single Family / Built: —
6856
1605 Flower Street, Mchenry, Illinois 60050
Sold
$159,900
3 beds / 2.0 baths / 1,344 ft2
Single Family / Built: 1973
4089

1608 North Avenue, Mchenry, Illinois 60050

Sold
$199,900
5 beds / 3.0 baths / 2,496 ft2
Single Family / Built: 1976
1984
1608 North Avenue, Mchenry, Illinois 60050

Sold
$300,000
6 beds / 3.0 baths / 2,496 ft2
Single Family / Built: 1976
1515
Contact Agent
Listing Provided By
RE/MAX Plaza
