

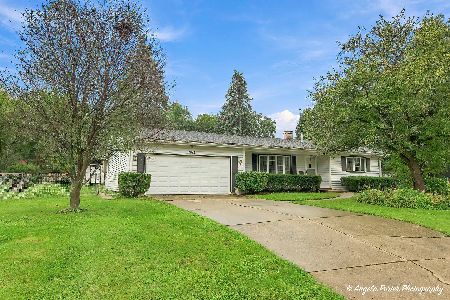
4608 Ramble Road, Mchenry, Illinois 60050
Subdivision > Lakeland Park
Sorry, we are updating photos, please update this page in 15 minutes
$197,000
|
Sold
|
|
| Status: | Closed |
| Sqft: | 2,252 |
| Cost/Sqft: | $95 |
| Beds: | 4 |
| Baths: | 3 |
| Year Built: | 1972 |
| Property Taxes: | $5,235 |
| Days On Market: | 6268 |
| Lot Size: | 0,00 |
Description
You have been waiting for this! Wonderful 4 bedroom 2 1/2 bath home - large rooms sizes - extra large lot - yard w/large deck & shed. Large family room with fireplace. Bright and open eat-in kitchen - appliances stay. Sub-basement is 6ft tall - great for storage. New a/c - newer windows & siding - very well maintained home. Just look at the room sizes - All 4 bedroom on the second floor! Large 2.5 car garage!
Property Specifics
| Single Family | |
| — | |
| — | |
| 1972 | |
| Partial | |
| Aluminum/Vinyl/Steel Siding | |
| Asphalt | |
| — | |
| No | |
| — |
| Mc Henry | |
| Lakeland Park | |
| 0 / Not Applicable | |
| None | |
| Public | |
| Public Sewer | |
| Central Air | |
| Natural Gas, Forced Air | |
| 07316192 | |
| 0927178016 |
Nearby Schools
| NAME: | DISTRICT: | DISTANCE: | |
|---|---|---|---|
|
Grade School
Valley View Elementary School |
15 | — | |
|
Middle School
Parkland Middle School |
15 | Not in DB | |
|
High School
Mchenry High School-west Campus |
156 | Not in DB | |
Property History
| DATE: | EVENT: | PRICE: | SOURCE: |
|---|---|---|---|
| 12 Nov, 2009 | Sold | $197,000 | MRED MLS |
| 10 Oct, 2009 | Under contract | $214,900 | MRED MLS |
| 2 Sep, 2009 | Listed for sale | $214,900 | MRED MLS |
| 28 Mar, 2025 | Sold | $210,000 | MRED MLS |
| 17 Dec, 2024 | Under contract | $200,000 | MRED MLS |
| 12 Dec, 2024 | Listed for sale | $200,000 | MRED MLS |
Sorry, we are updating photos, please update this page in 15 minutes
Room Specifics
All Bedroom Info:
Total Bedrooms: 4
Bedrooms Above Ground: 4
Bedrooms Below Ground: 0
Total Bedrooms: 4
Bedrooms Above Ground: 4
Bedrooms Below Ground: 0
Second Bedroom Info:
Dimensions: —
Location: —Dimensions: —
Floor Type: Vinyl
Third Bedroom Info:
Dimensions: —
Location: —Dimensions: —
Floor Type: Vinyl
Fourth Bedroom Info:
Dimensions: —
Location: —Dimensions: —
Floor Type: Vinyl
Bathroom Info:
Full Bathrooms: 3
Partial Bathrooms: 1Full Bathrooms: 3
Bathroom Amenities: —
Bathroom in Basement: 0
Dining Room Info:
Dimensions: —
Location: —Dimensions: —
Floor Type: Carpet
Kitchen Info:
Dimensions: —
Location: —Dimensions: —
Floor Type: Vinyl
Features: Eating Area-Table Space
Living Room Info:
Dimensions: —
Location: —Dimensions: —
Floor Type: Carpet
Family Room Info:
Dimensions: —
Location: —Dimensions: —
Floor Type: Vinyl
Additional Rooms Info:
Rooms: Den, Mud Room
Basement: PartialRooms: Den, Mud Room
Other Specifics
| 2 | |
| — | |
| Garage | |
| — | |
| — | |
| — | |
| Deck | |
| Fenced Yard | |
| 100X120 | |
| — | |
| Full | |
| — | |
| Range, Microwave, Dishwasher, Washer, Dryer | |
| Not in DB | |
| Street Paved | |
| — | |
| — |
Tax History
| Year | Property Taxes |
|---|---|
| 2009 | $5,235 |
| 2025 | $7,557 |
Contact Agent
Nearby Similar Homes
4709 Prairie Avenue, Mchenry, Illinois 60050

For Sale
$289,900
3 beds / 1.0 baths / 1,114 ft2
Single Family / Built: 1975
14
4407 Prairie Avenue, Mchenry, Illinois 60050

For Sale
$289,900
3 beds / 1.0 baths / 1,121 ft2
Single Family / Built: 1959
25
4420 Clearview Drive, Mchenry, Illinois 60050

Short Sale
$257,000
3 beds / 1.0 baths / 1,008 ft2
Single Family / Built: 1955
492
4901 Bonner Drive, Mchenry, Illinois 60050

For Sale
$359,900
4 beds / 3.0 baths / 2,000 ft2
Single Family / Built: 1970
16
4917 Bonner Drive, Mchenry, Illinois 60050

For Sale
$296,900
3 beds / 2.0 baths / 1,284 ft2
Single Family / Built: 1959
3
1015 Somerset, Mchenry, Illinois 60050
For Sale
$339,900
3 beds / 2.0 baths / 1,526 ft2
Single Family / Built: 1967
38
Nearby Sold Comparables


1613 Flower Street, Mchenry, Illinois 60050

Sold
$204,000
3 beds / 1.1 baths / 0 ft2
Single Family / Built: —
6856
1613 Flower Street, Mchenry, Illinois 60050
Sold
$147,900
4 beds / 1.1 baths / 1,600 ft2
Single Family / Built: 1972
4086
1704 North Avenue, Mchenry, Illinois 60050

Sold
$242,000
3 beds / 2.0 baths / 2,250 ft2
Single Family / Built: 1956
903
Contact Agent
Listing Provided By
RE/MAX Plaza
